List Price: $1,399,000 | $366 per sq.ft. Multi Family A 4 Unit Multi Family Home
With 1 One Bedroom Units , 2 - Two Bedroom Units ,1 - Three Bedroom Units
Listed Friday Jul 24, 2026 | MLS# 5101541
With 1 One Bedroom Units , 2 - Two Bedroom Units ,1 - Three Bedroom Units
Listed Friday Jul 24, 2026 | MLS# 5101541

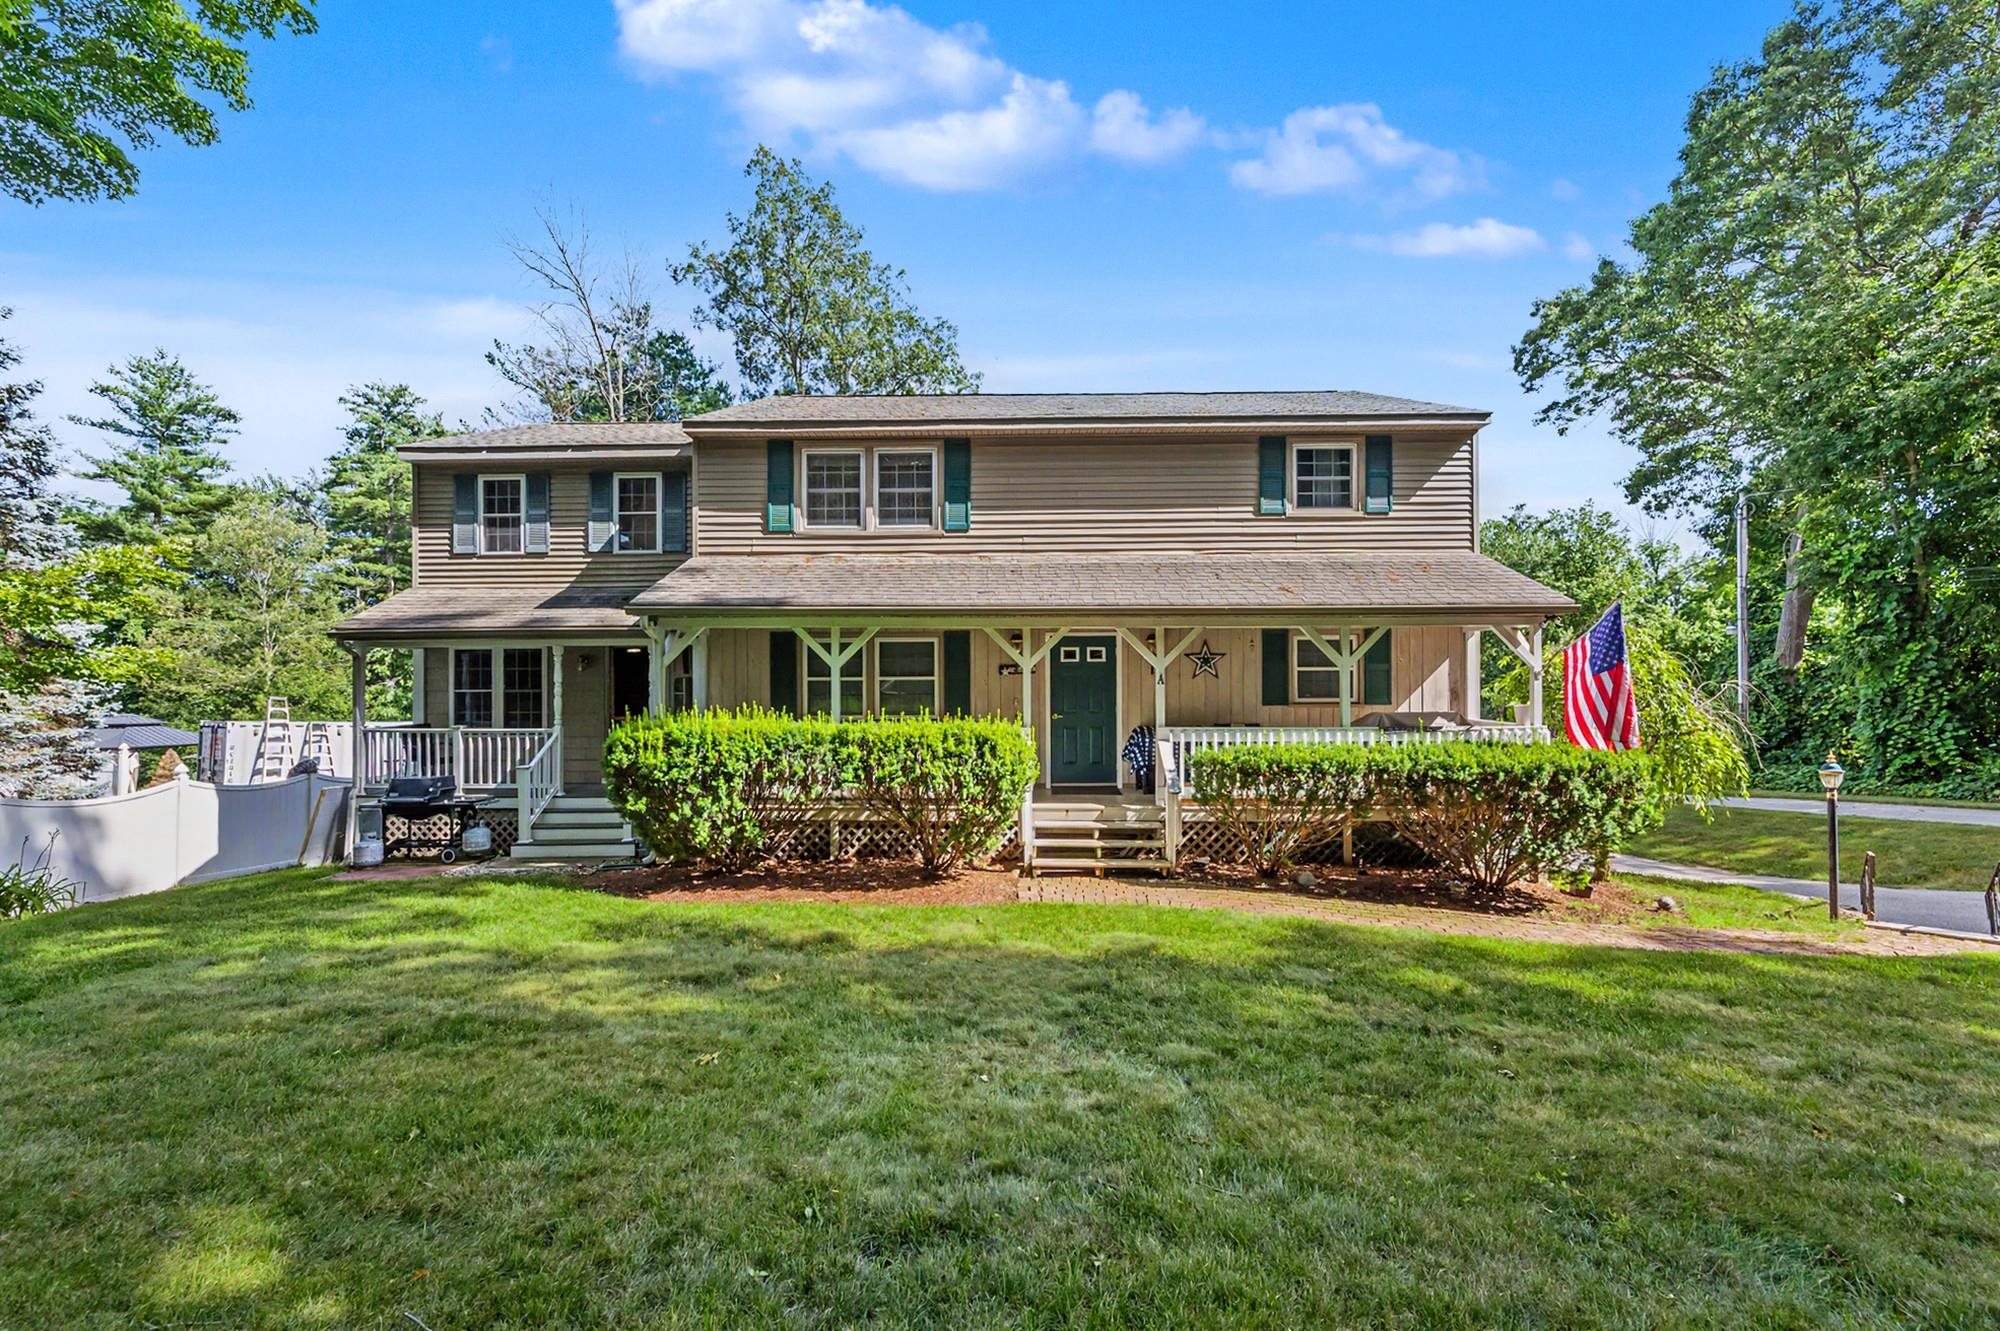
Unit A,B,InLaw

Unit A,B,In Law
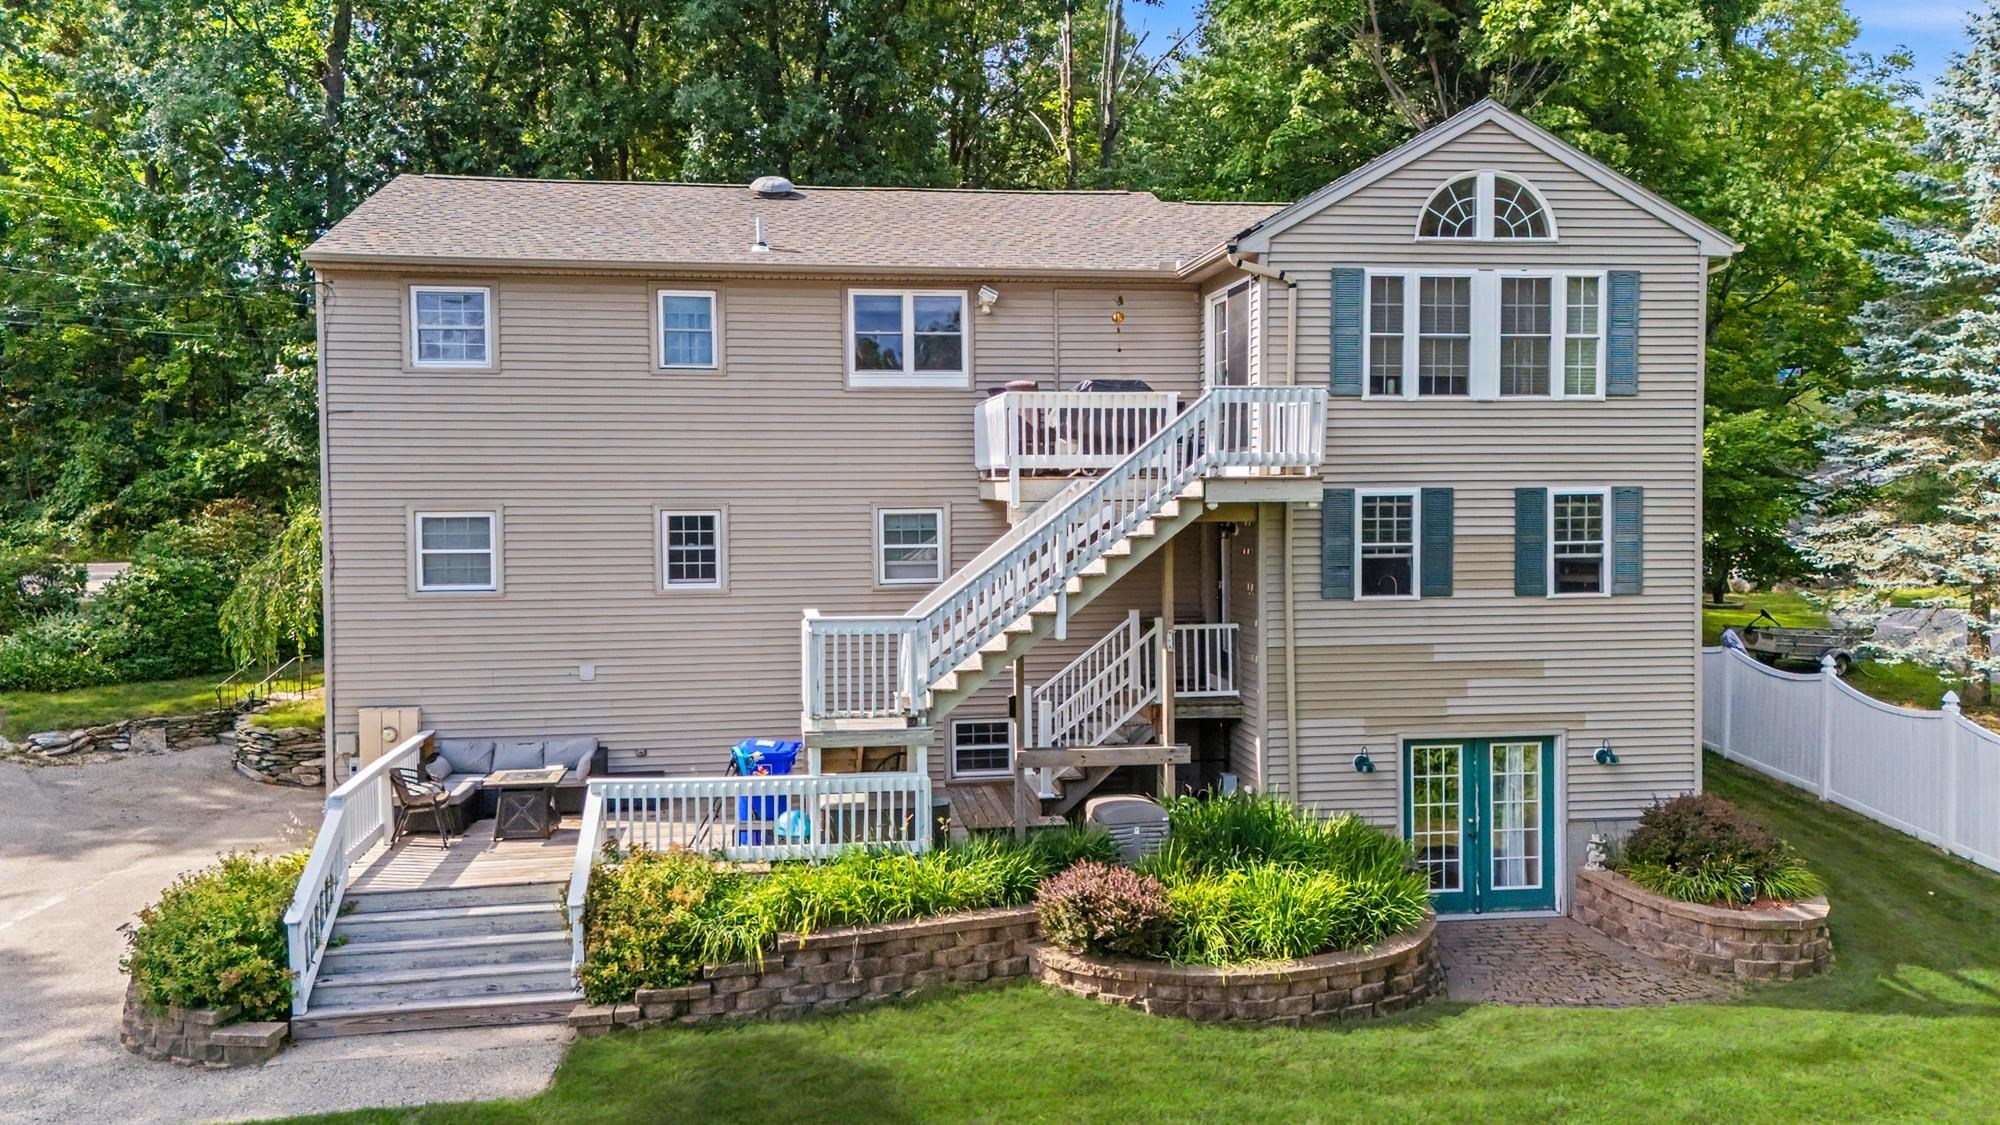
Unit A,B,In Law
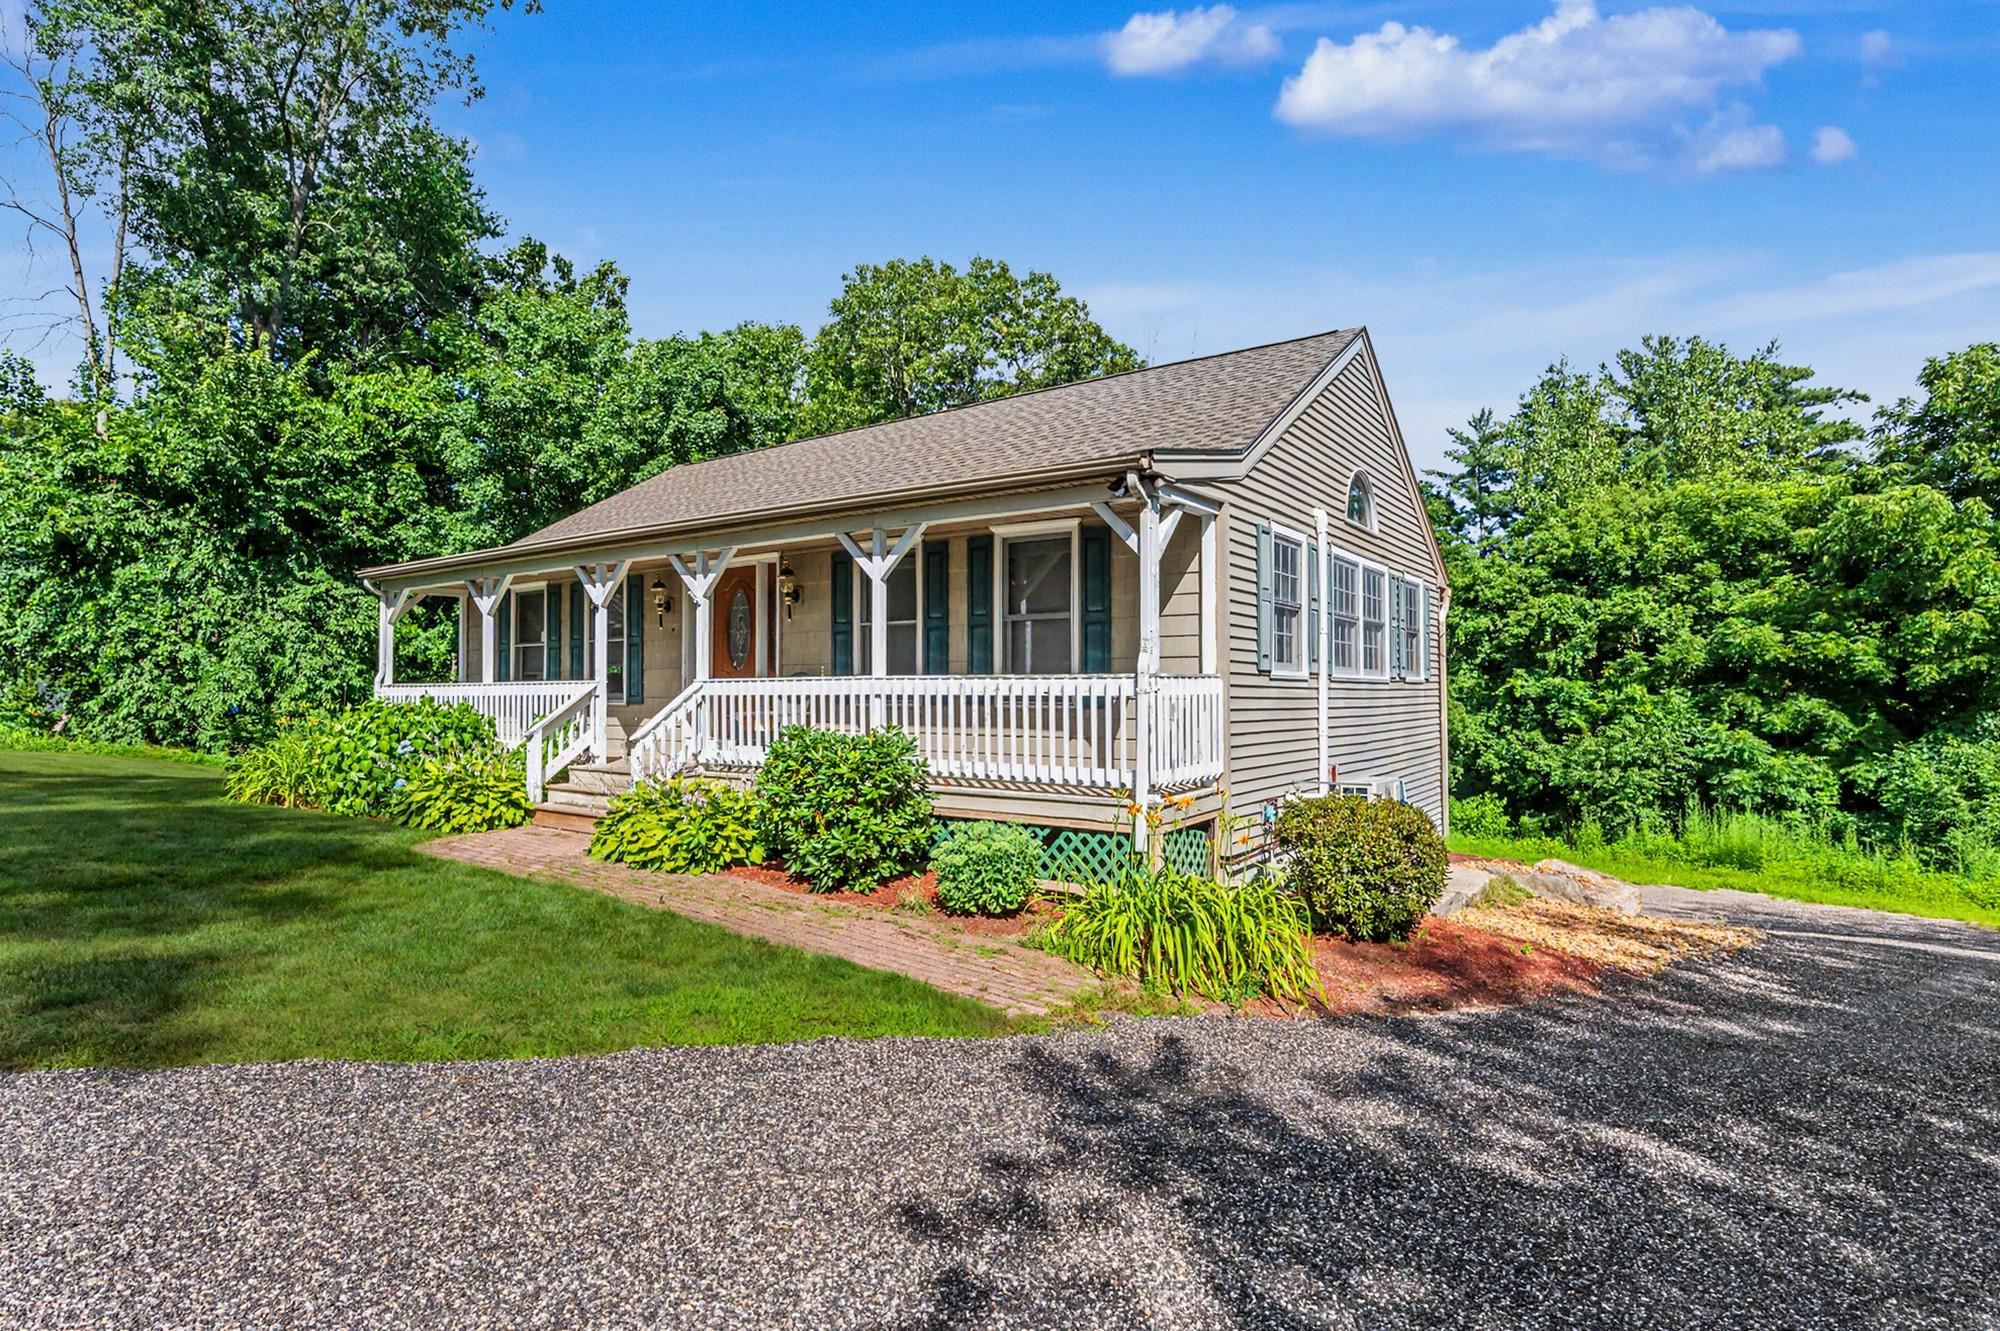
Unit R

Unit R
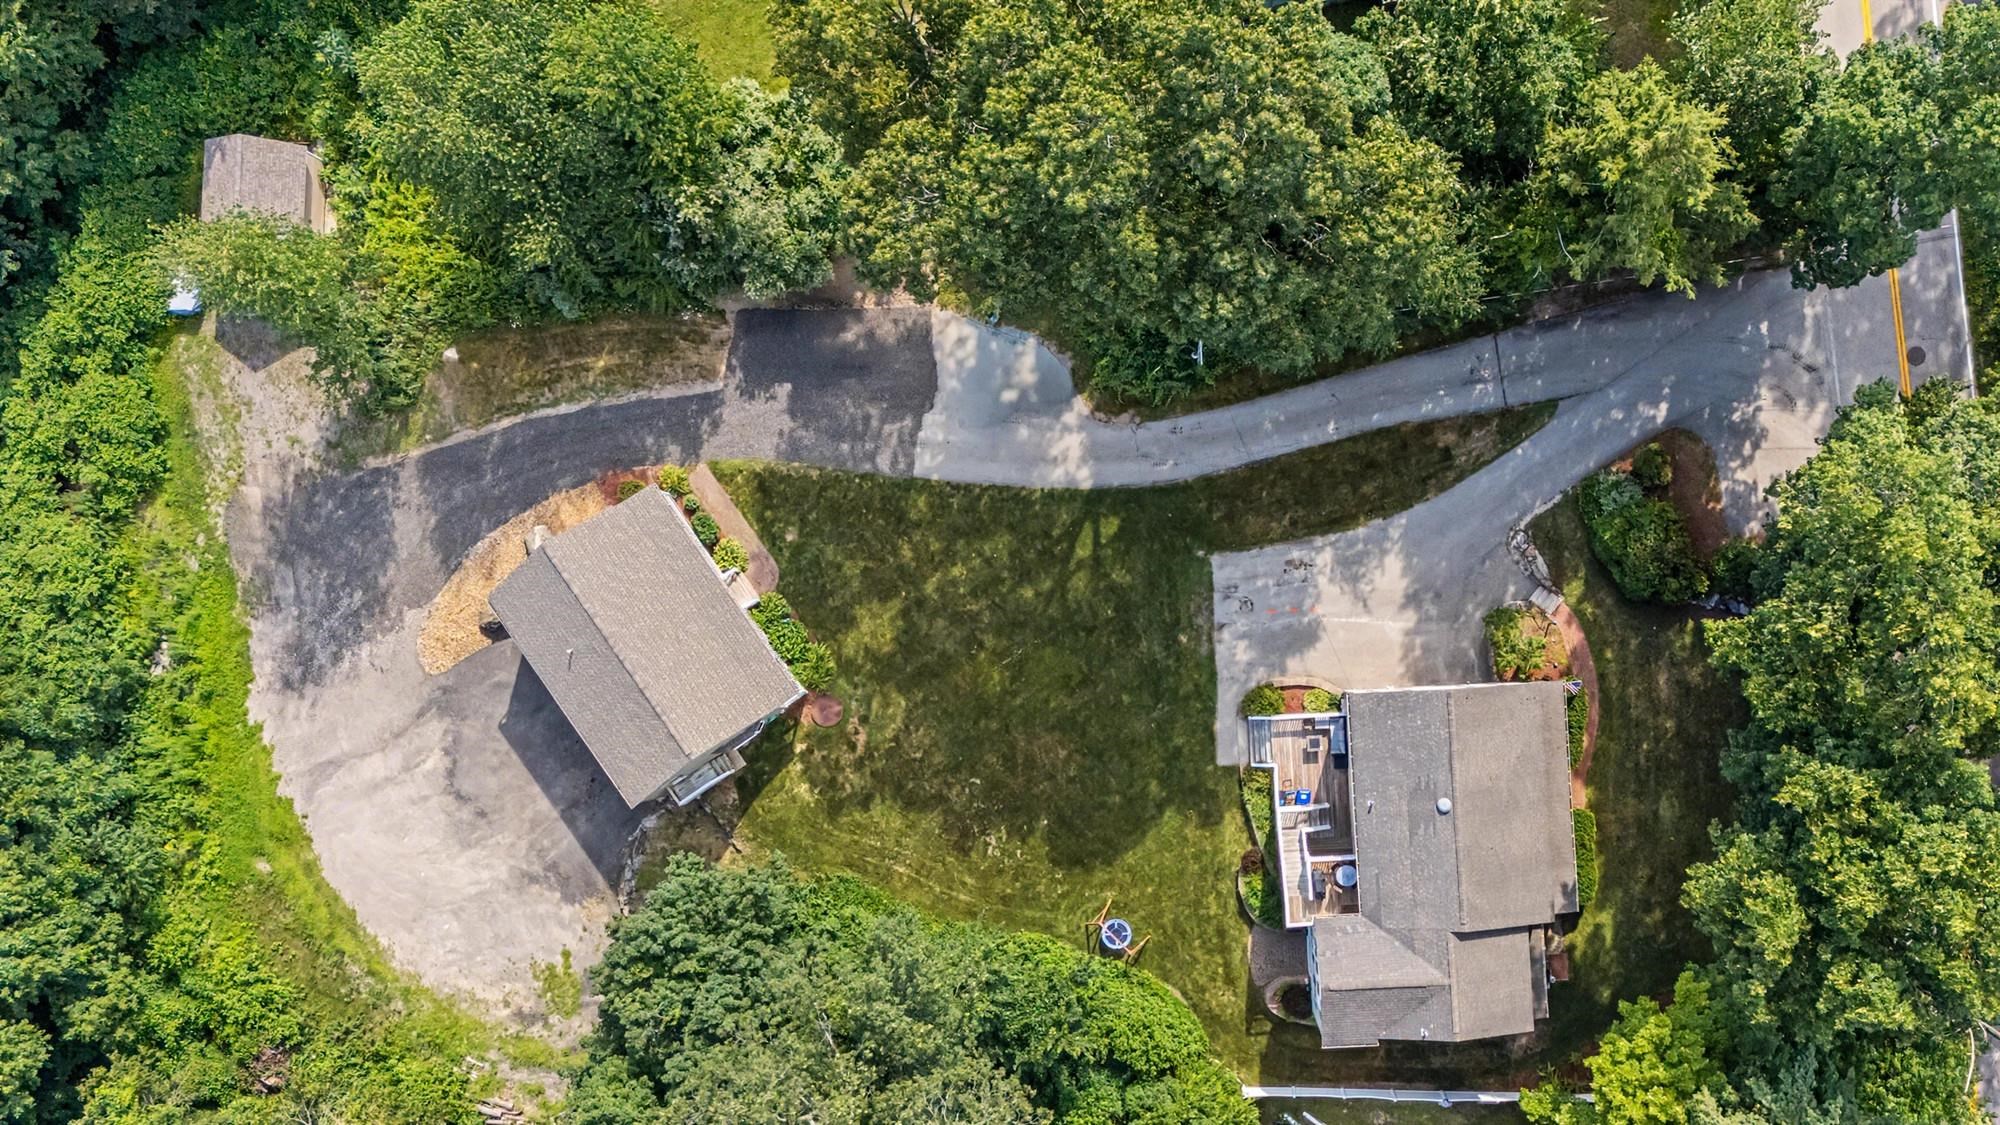


Unit B

Unit B

Unit B
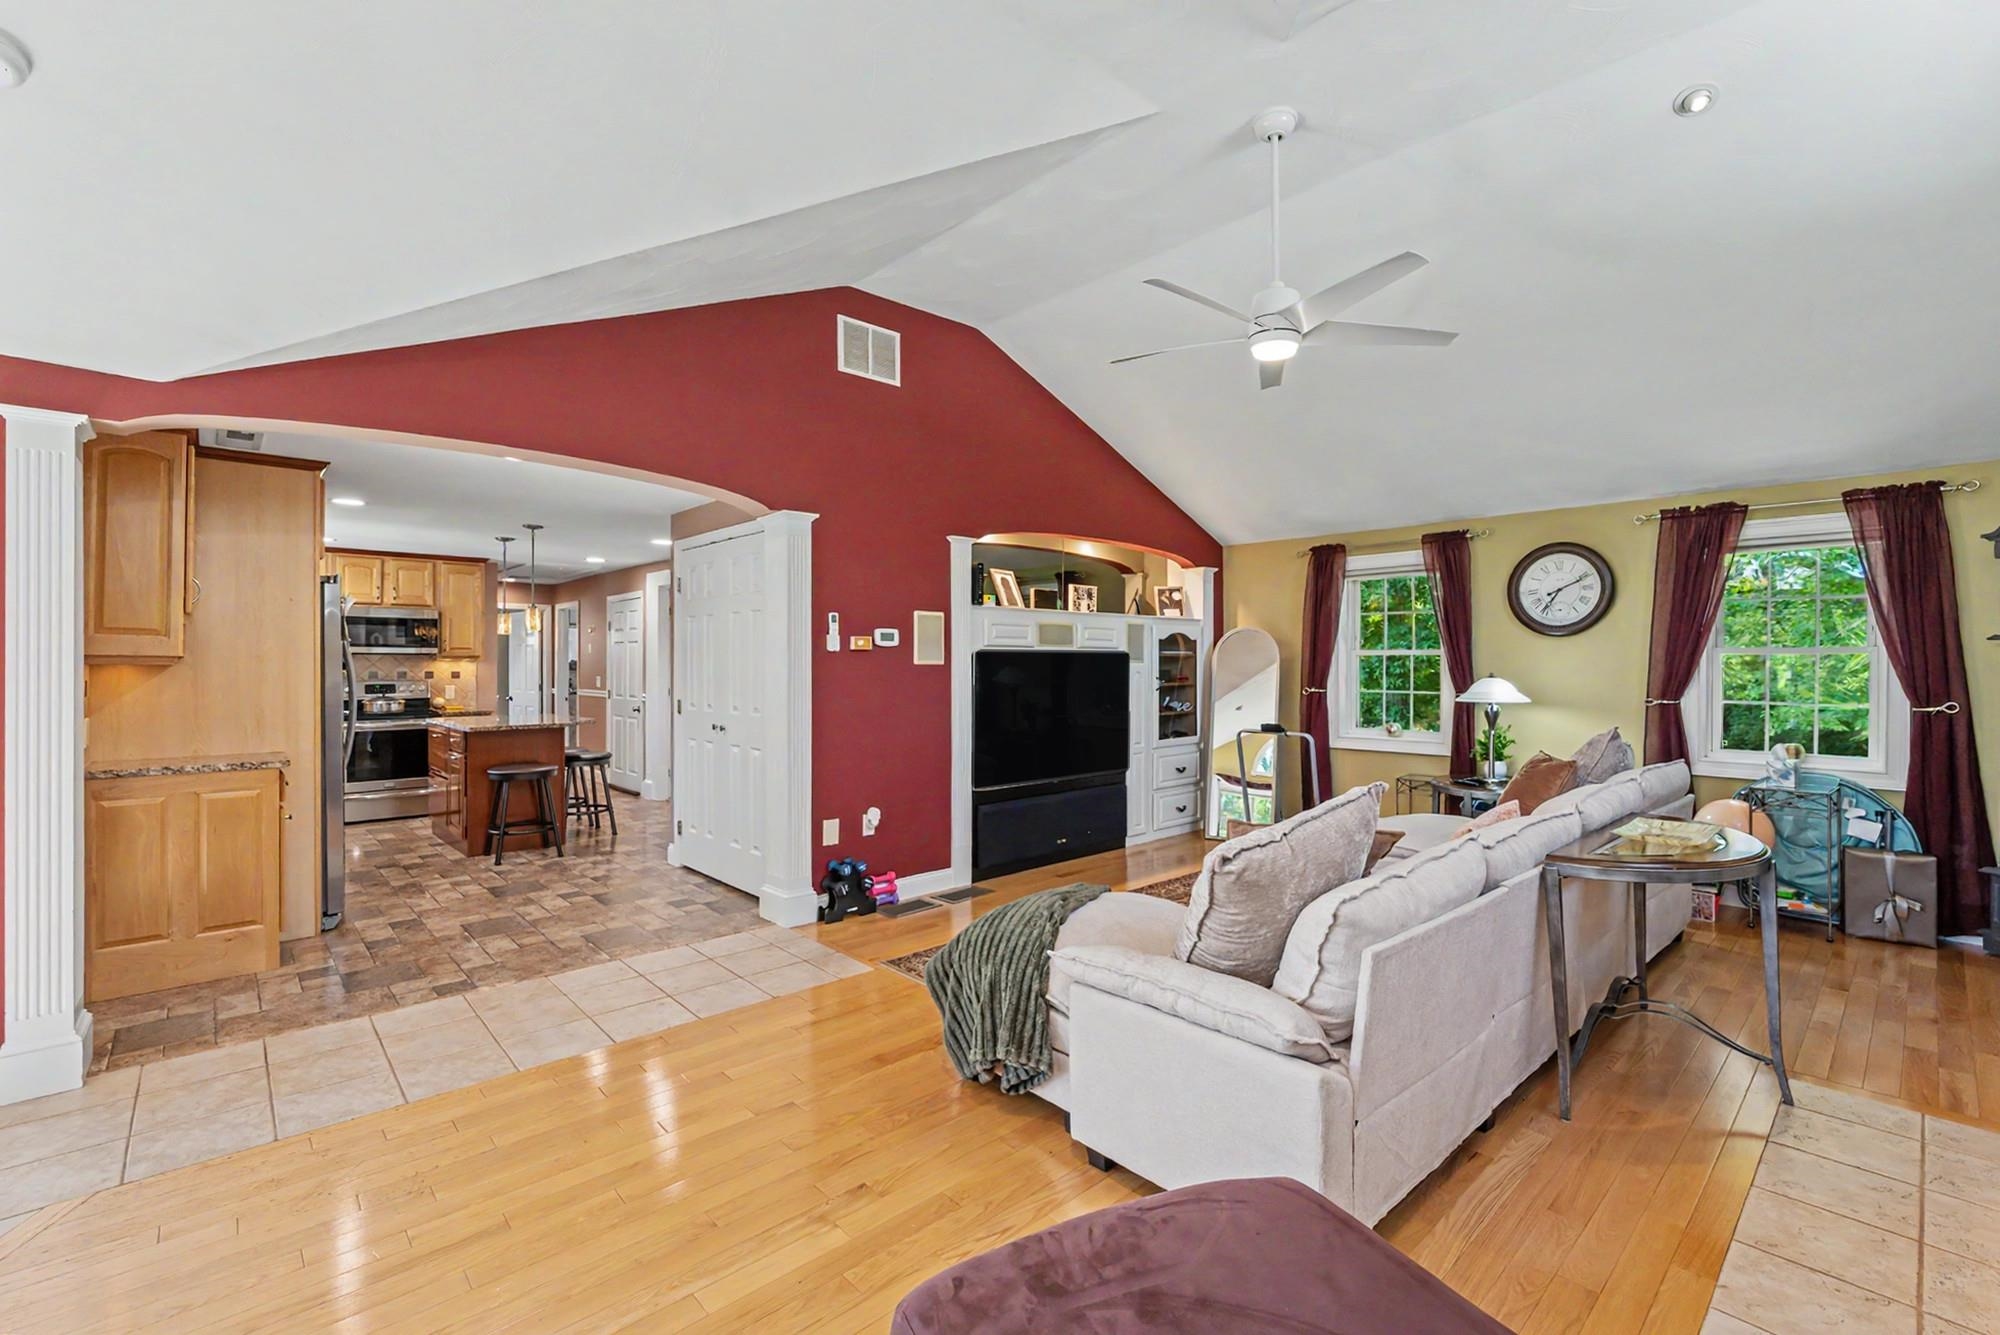
Unit B

Unit B

Unit B

Unit B
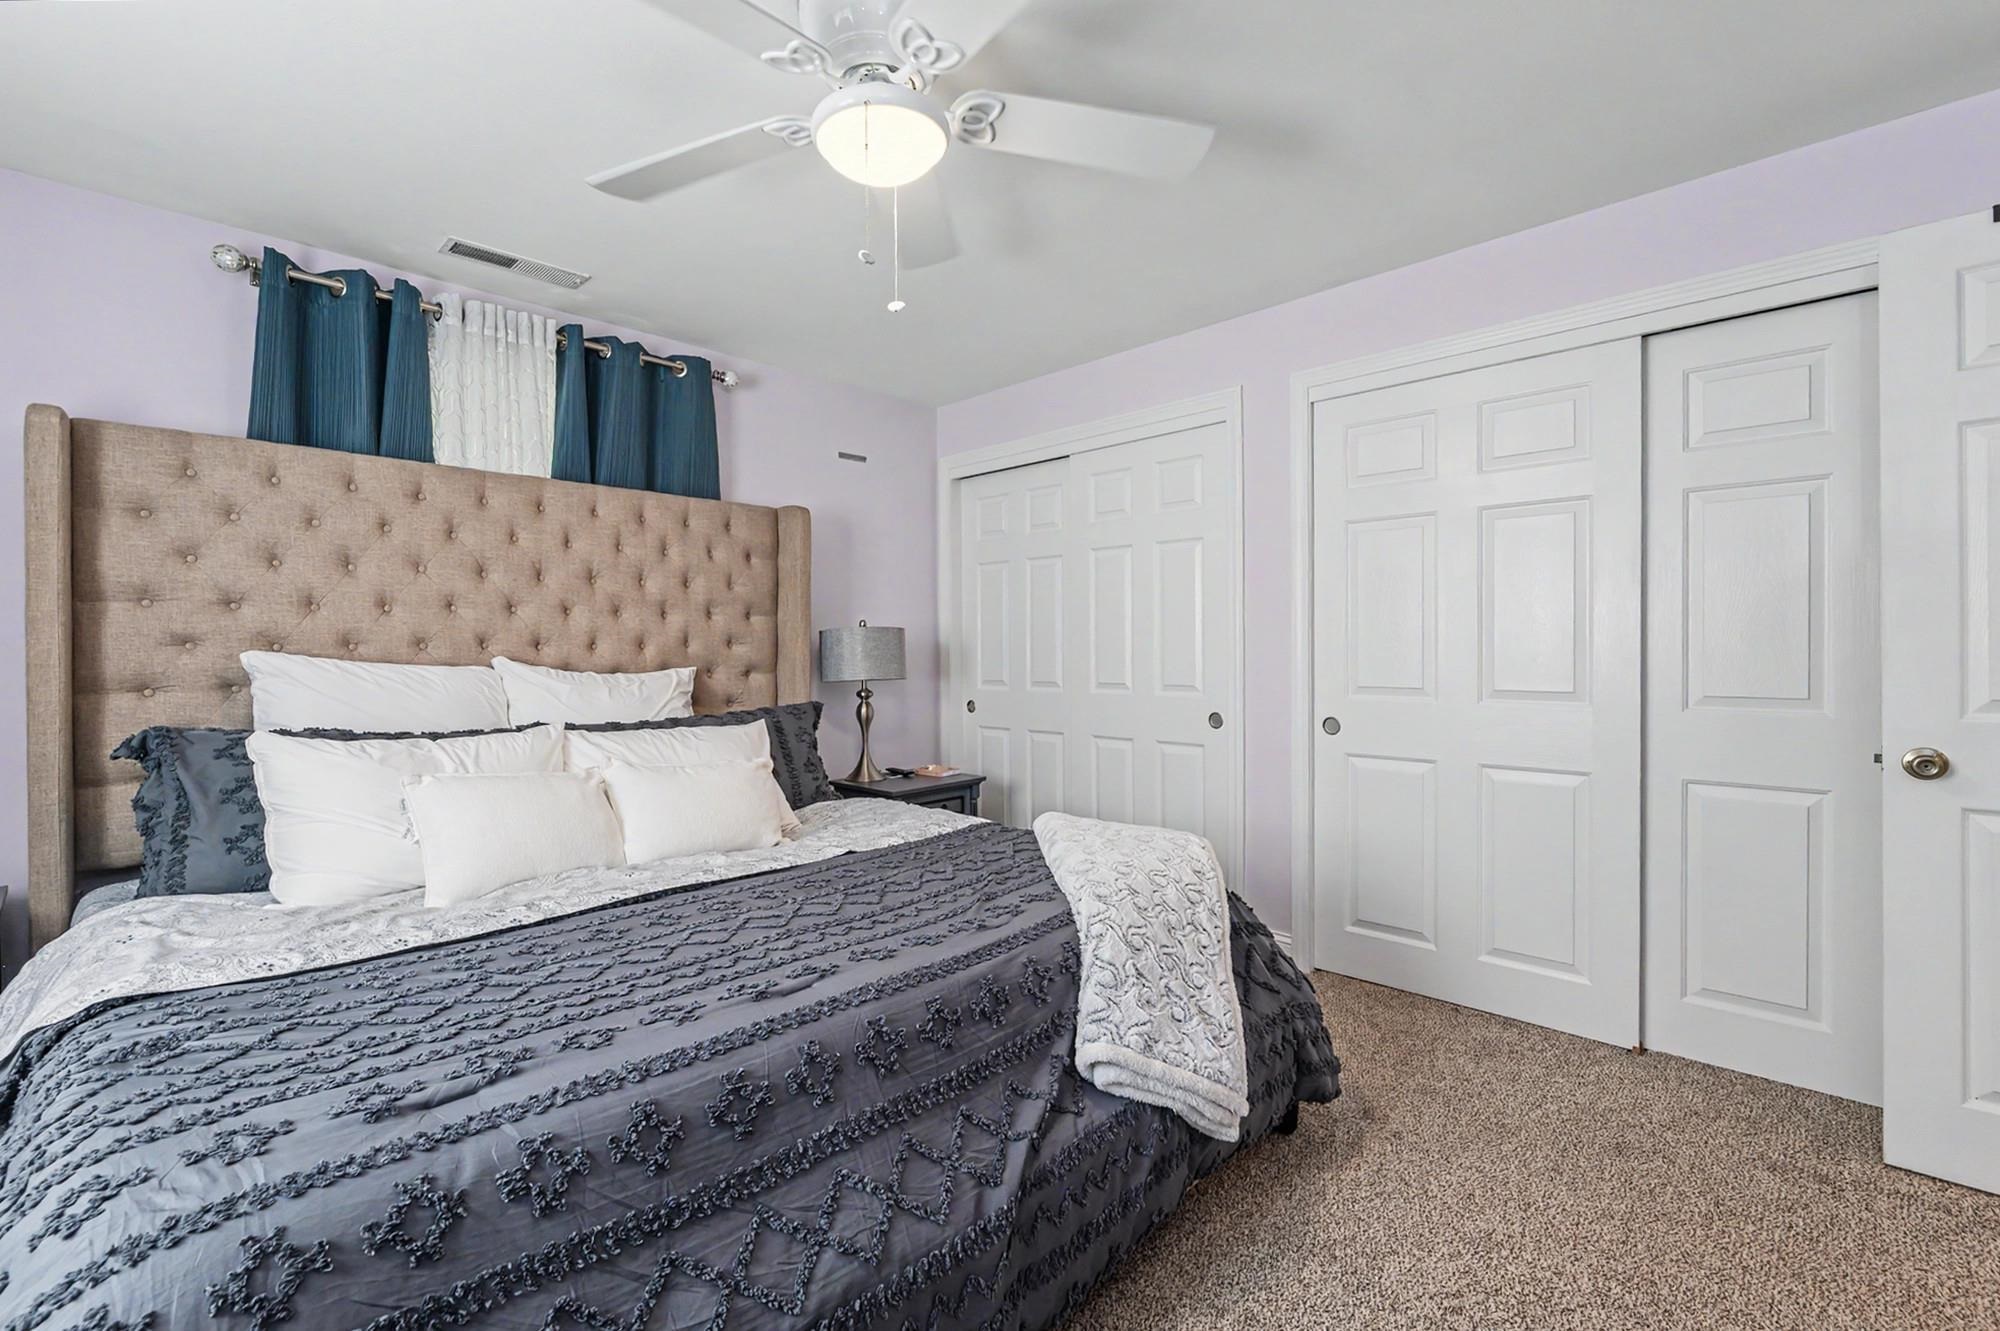
Unit B
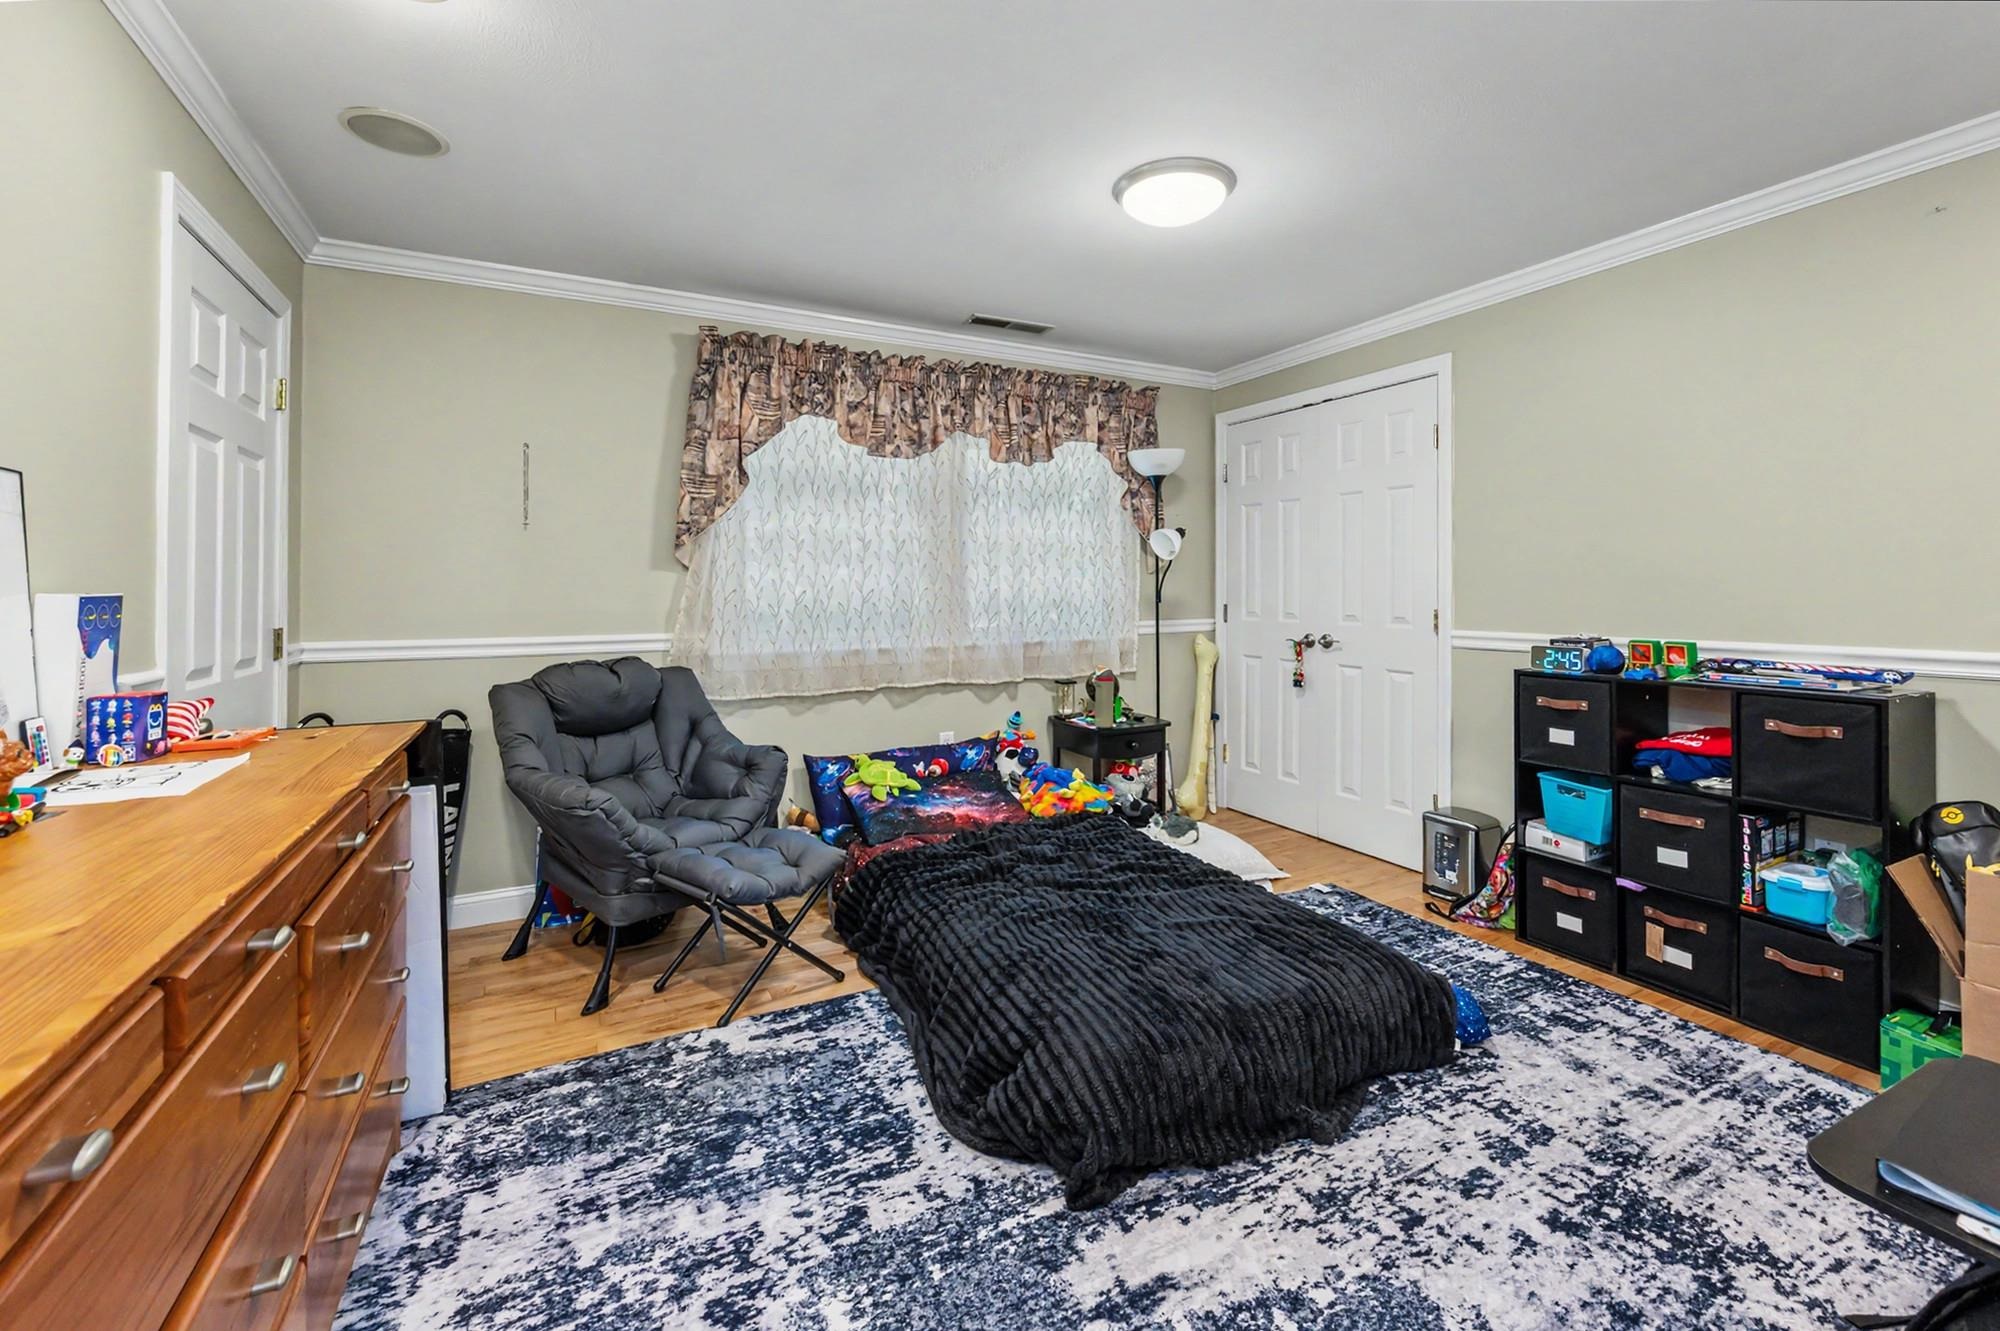
Unit B

Unit B
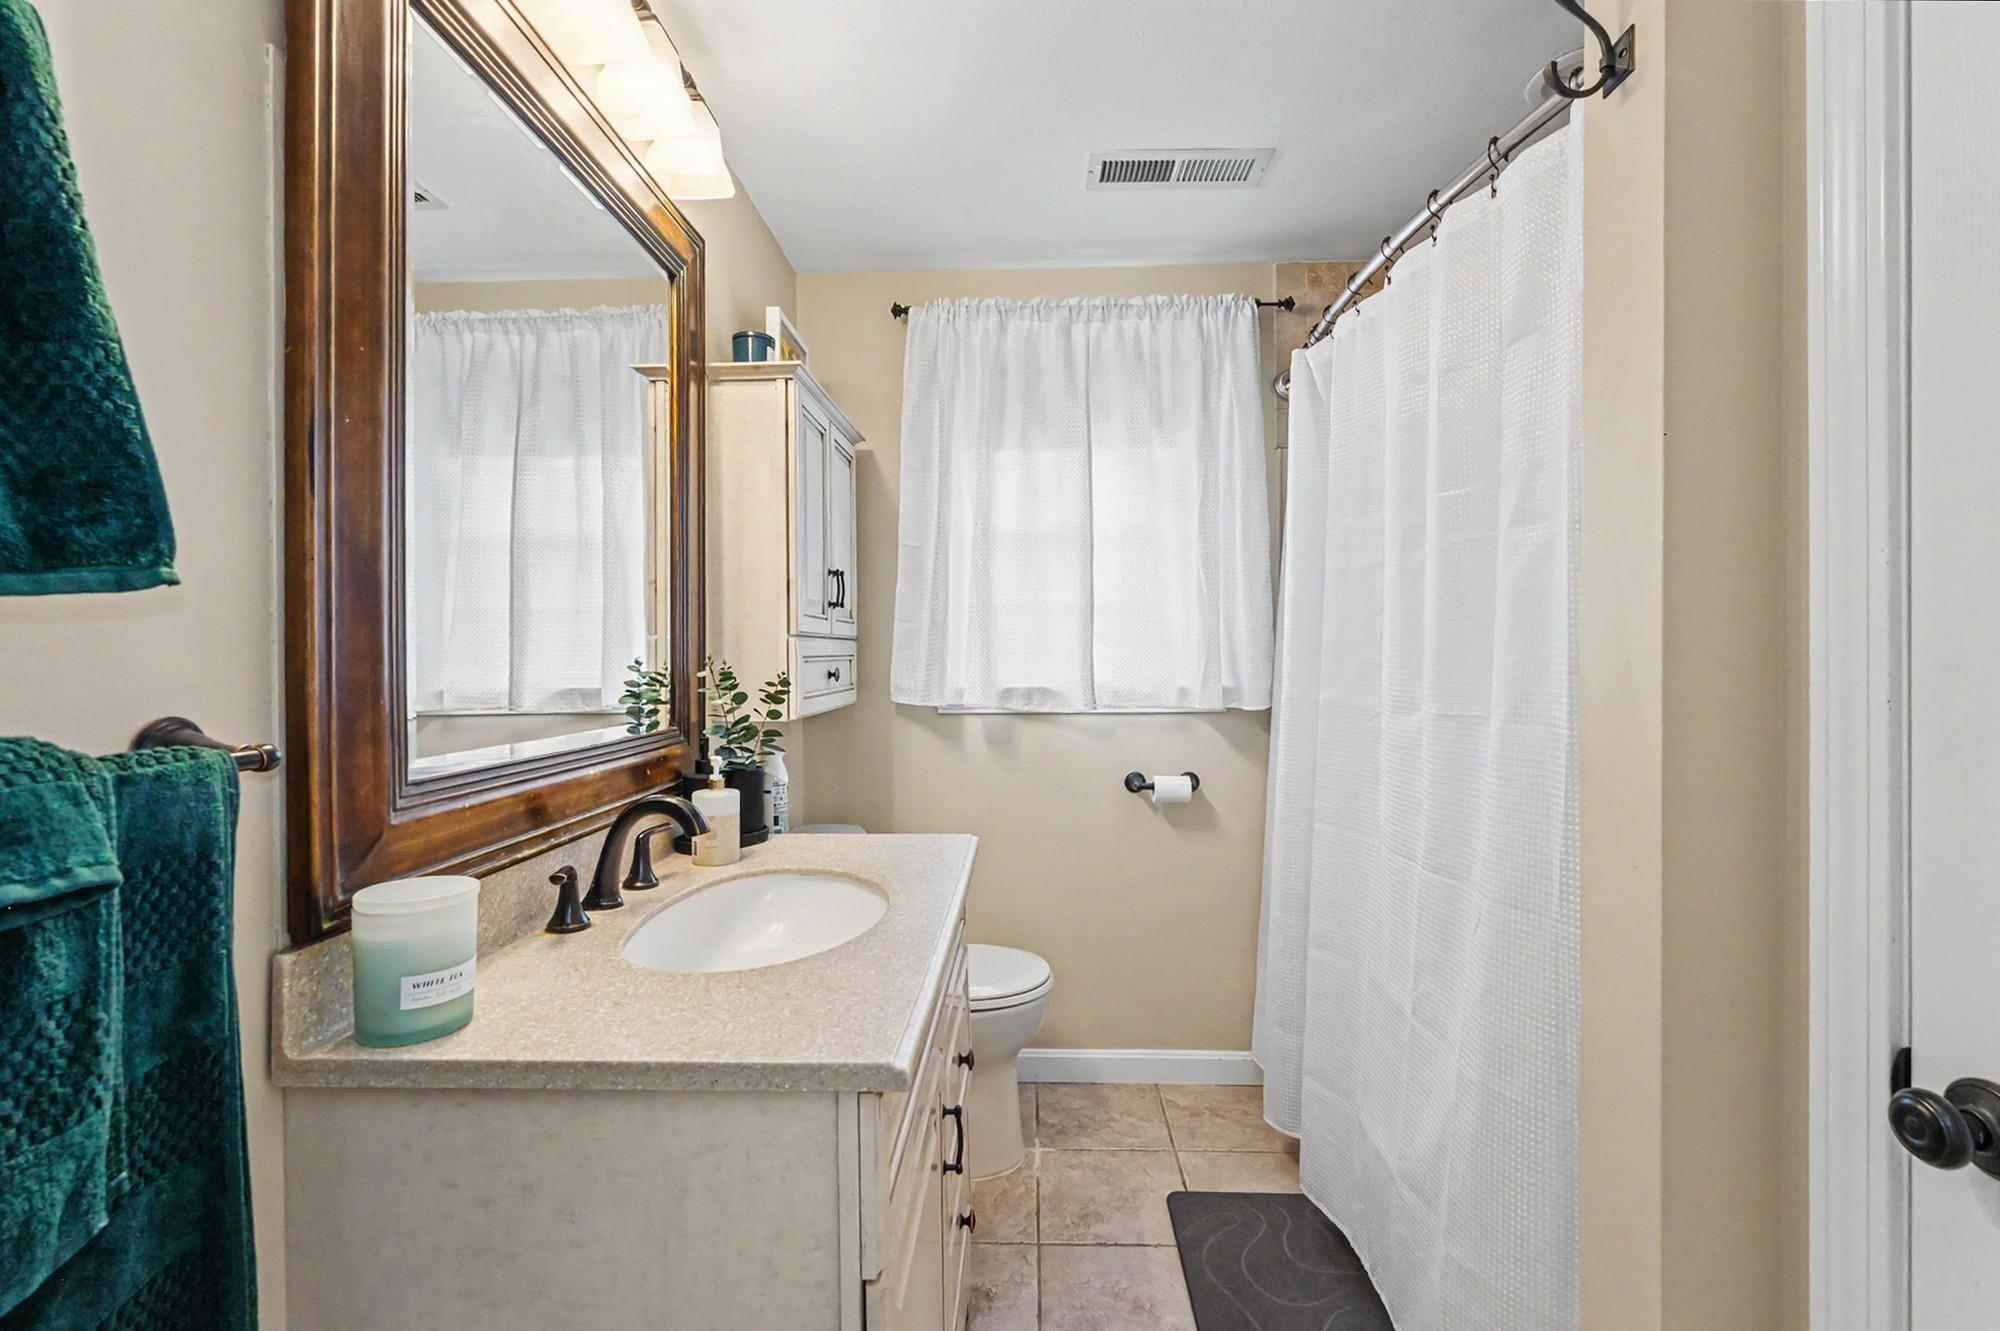
Unit B

Unit B

Unit A

Unit A

Unit A

Unit A

Unit A

Unit A

In Law

In Law

In Law

In Law

In Law

In Law

In Law

In Law

Shared In Law and Unit A
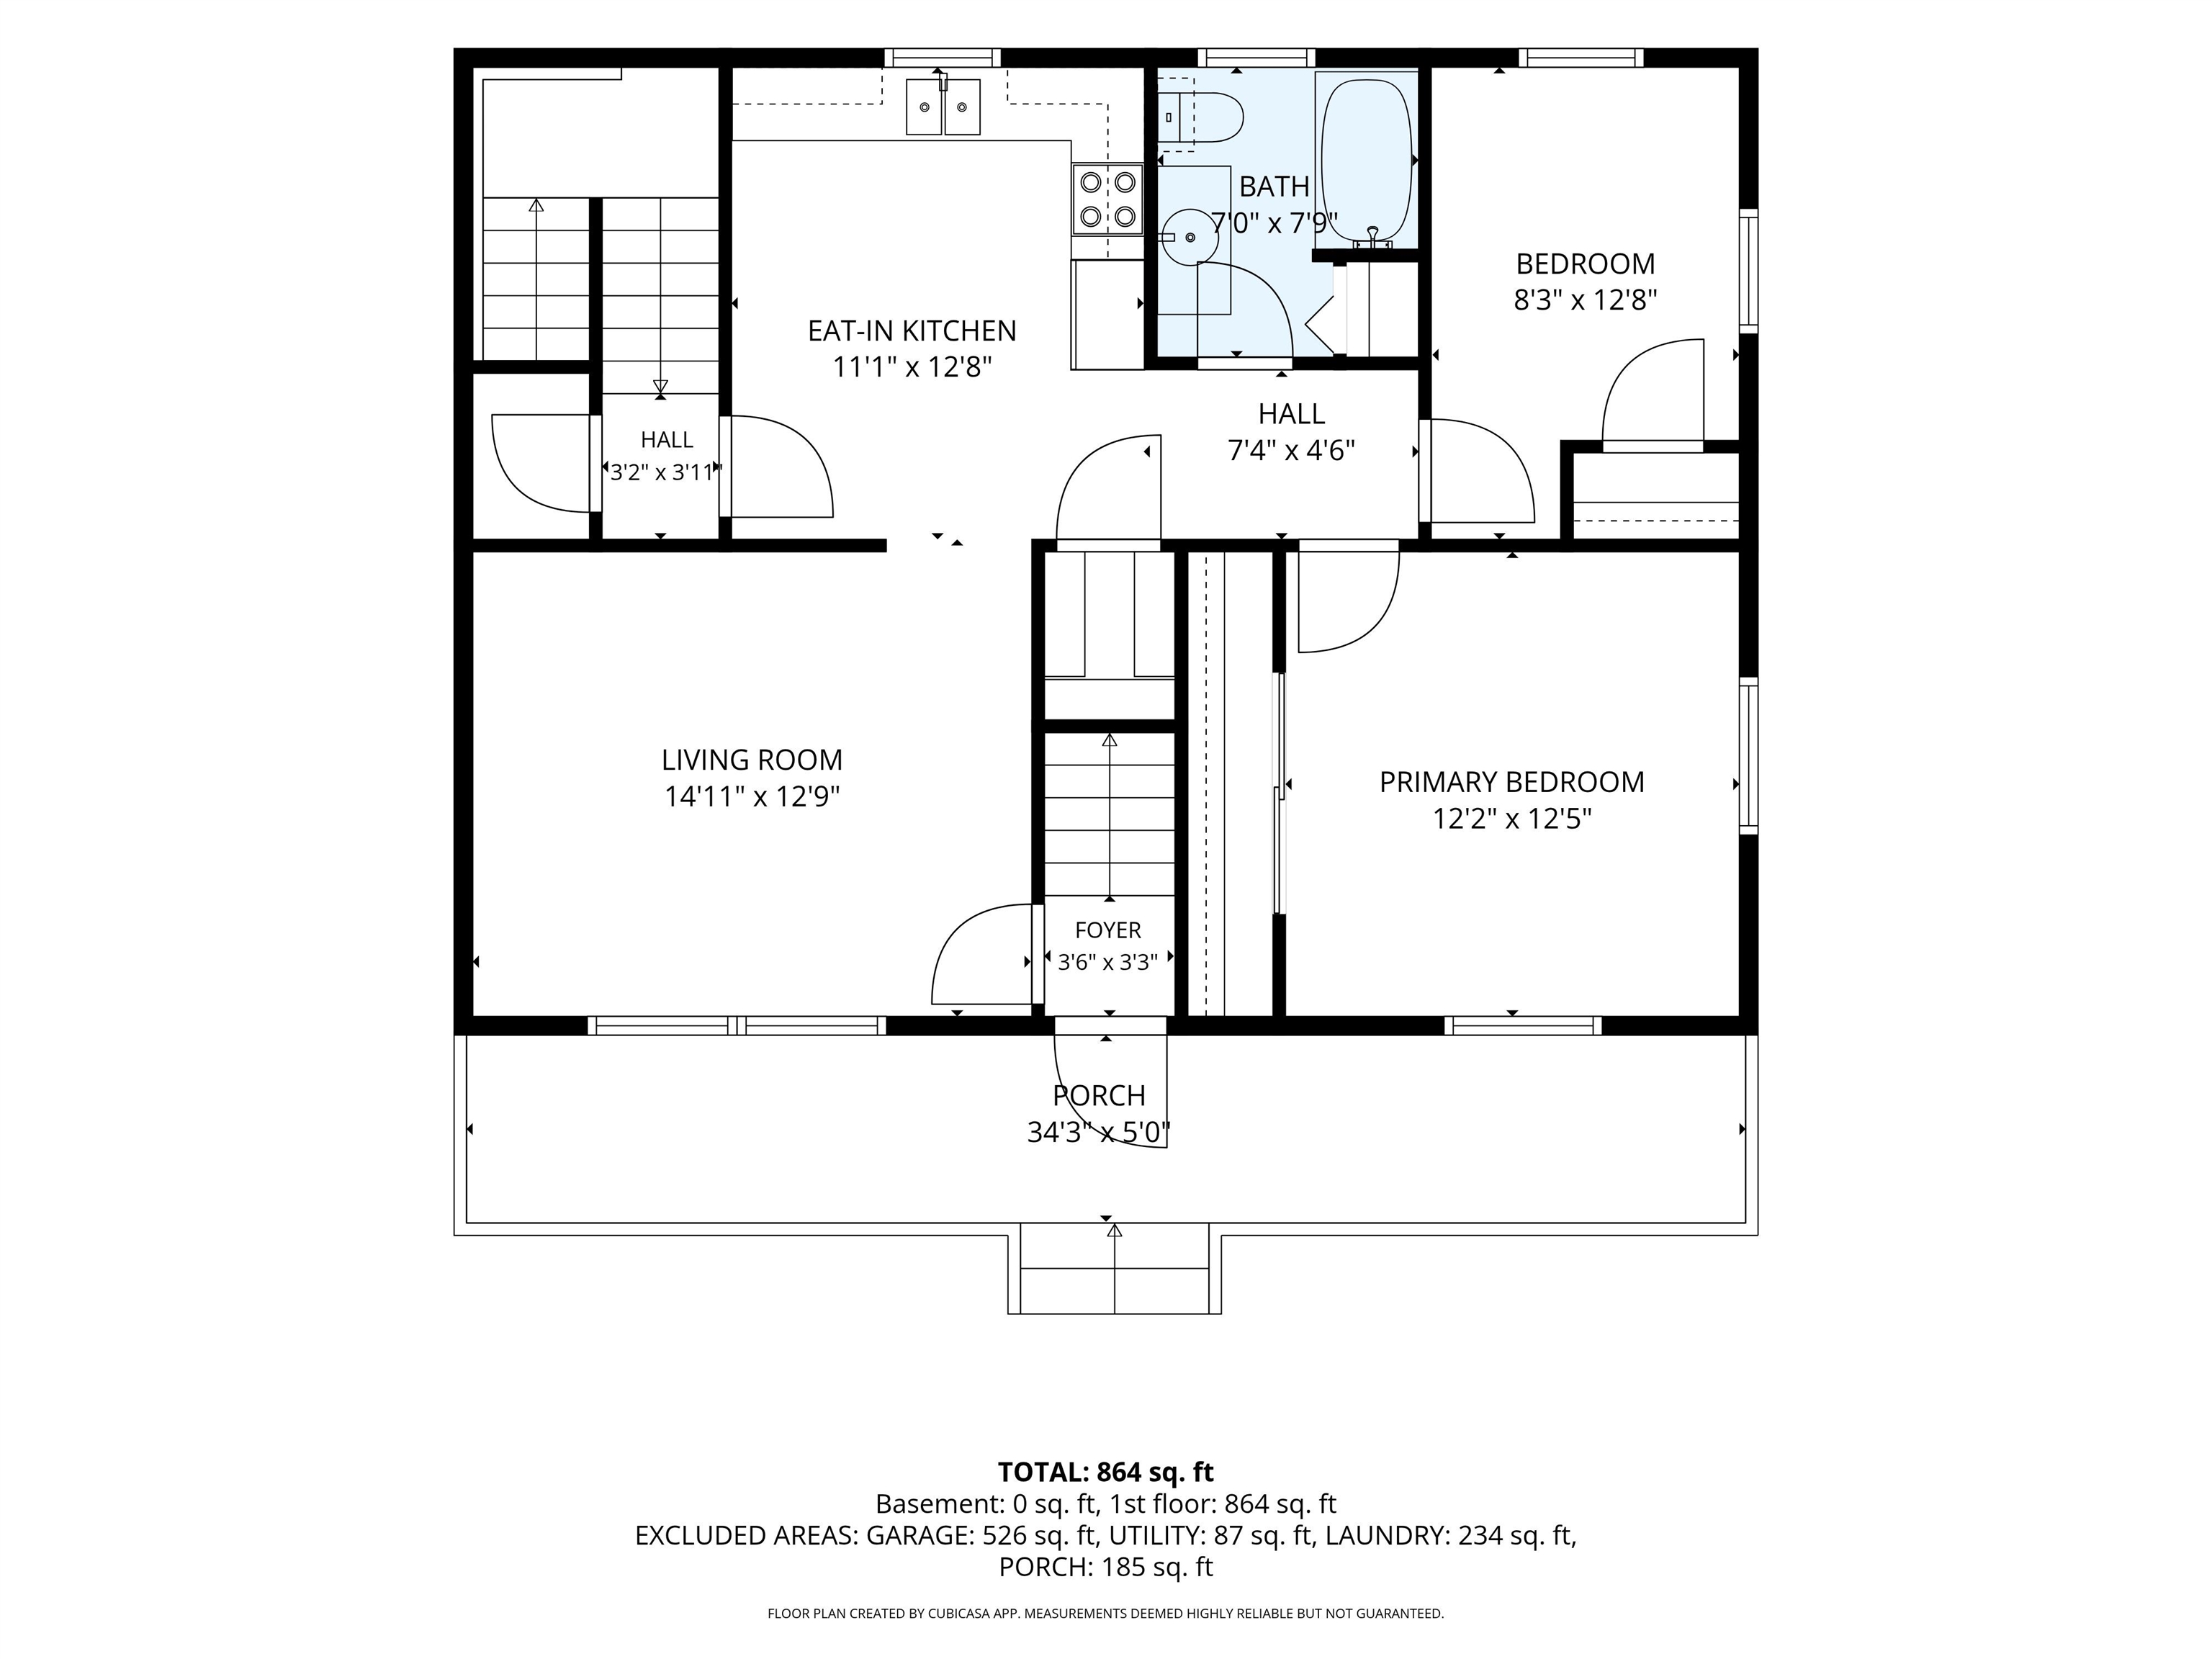
Unit A
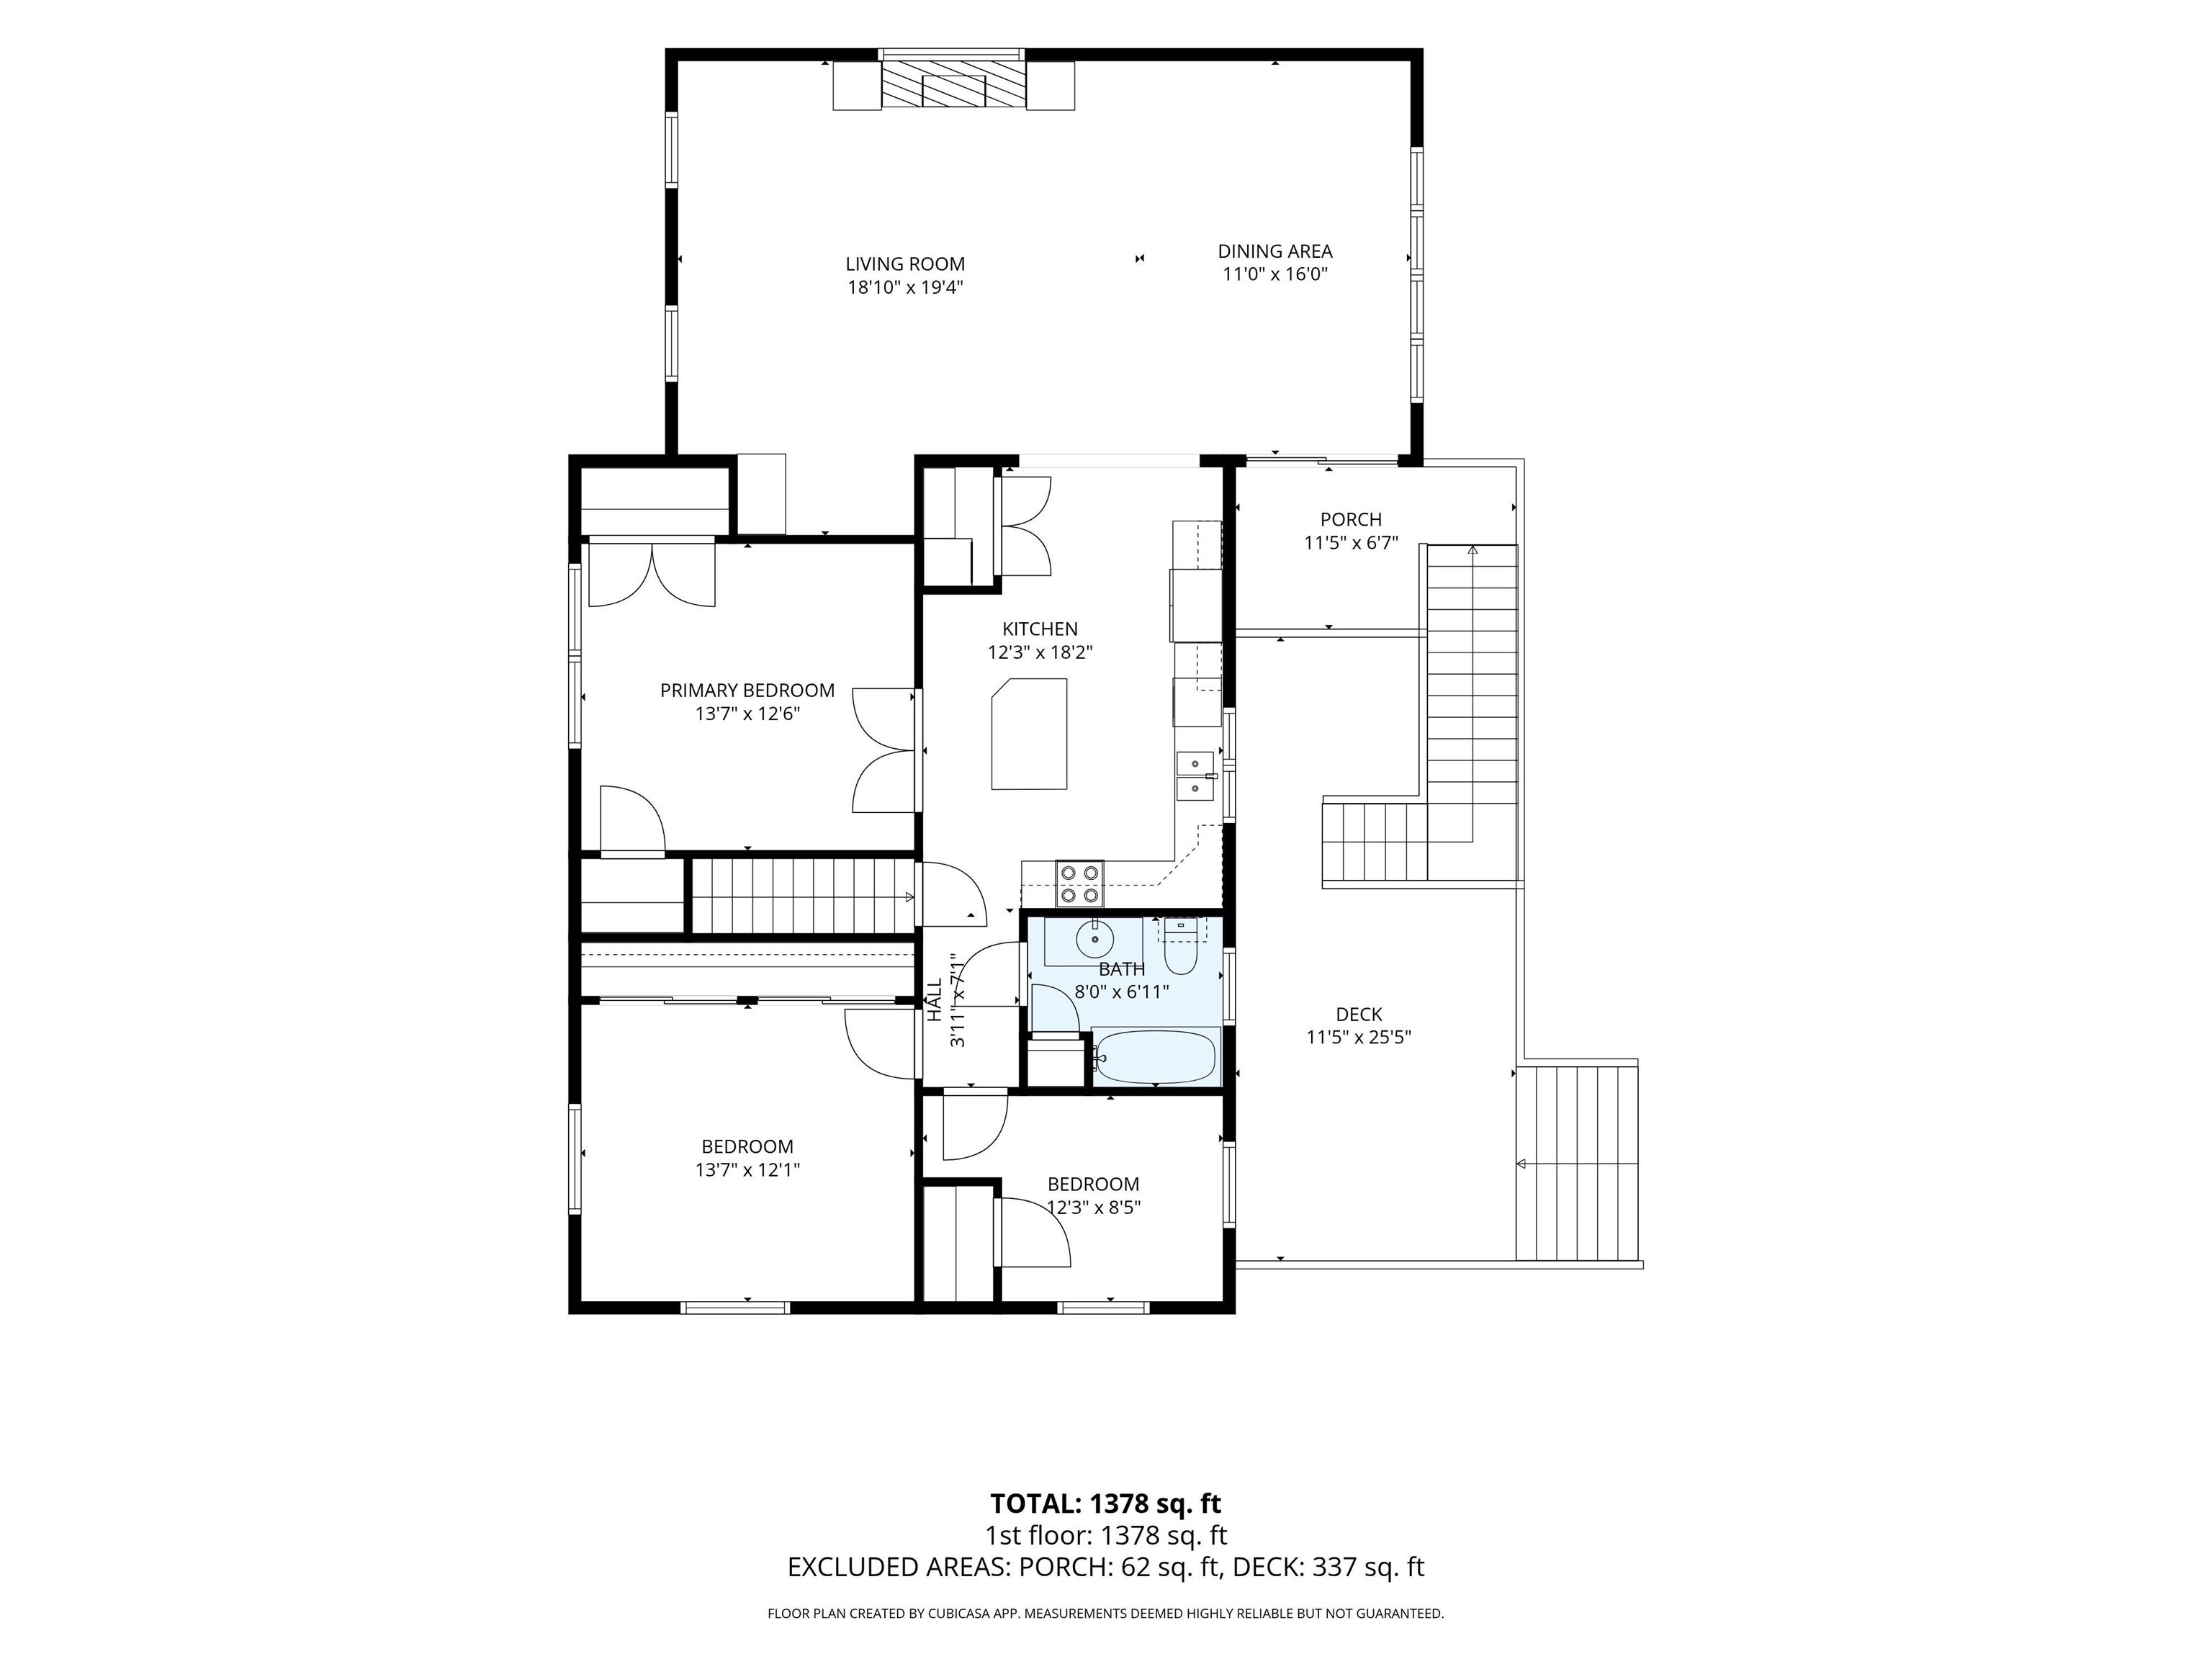
Unit B
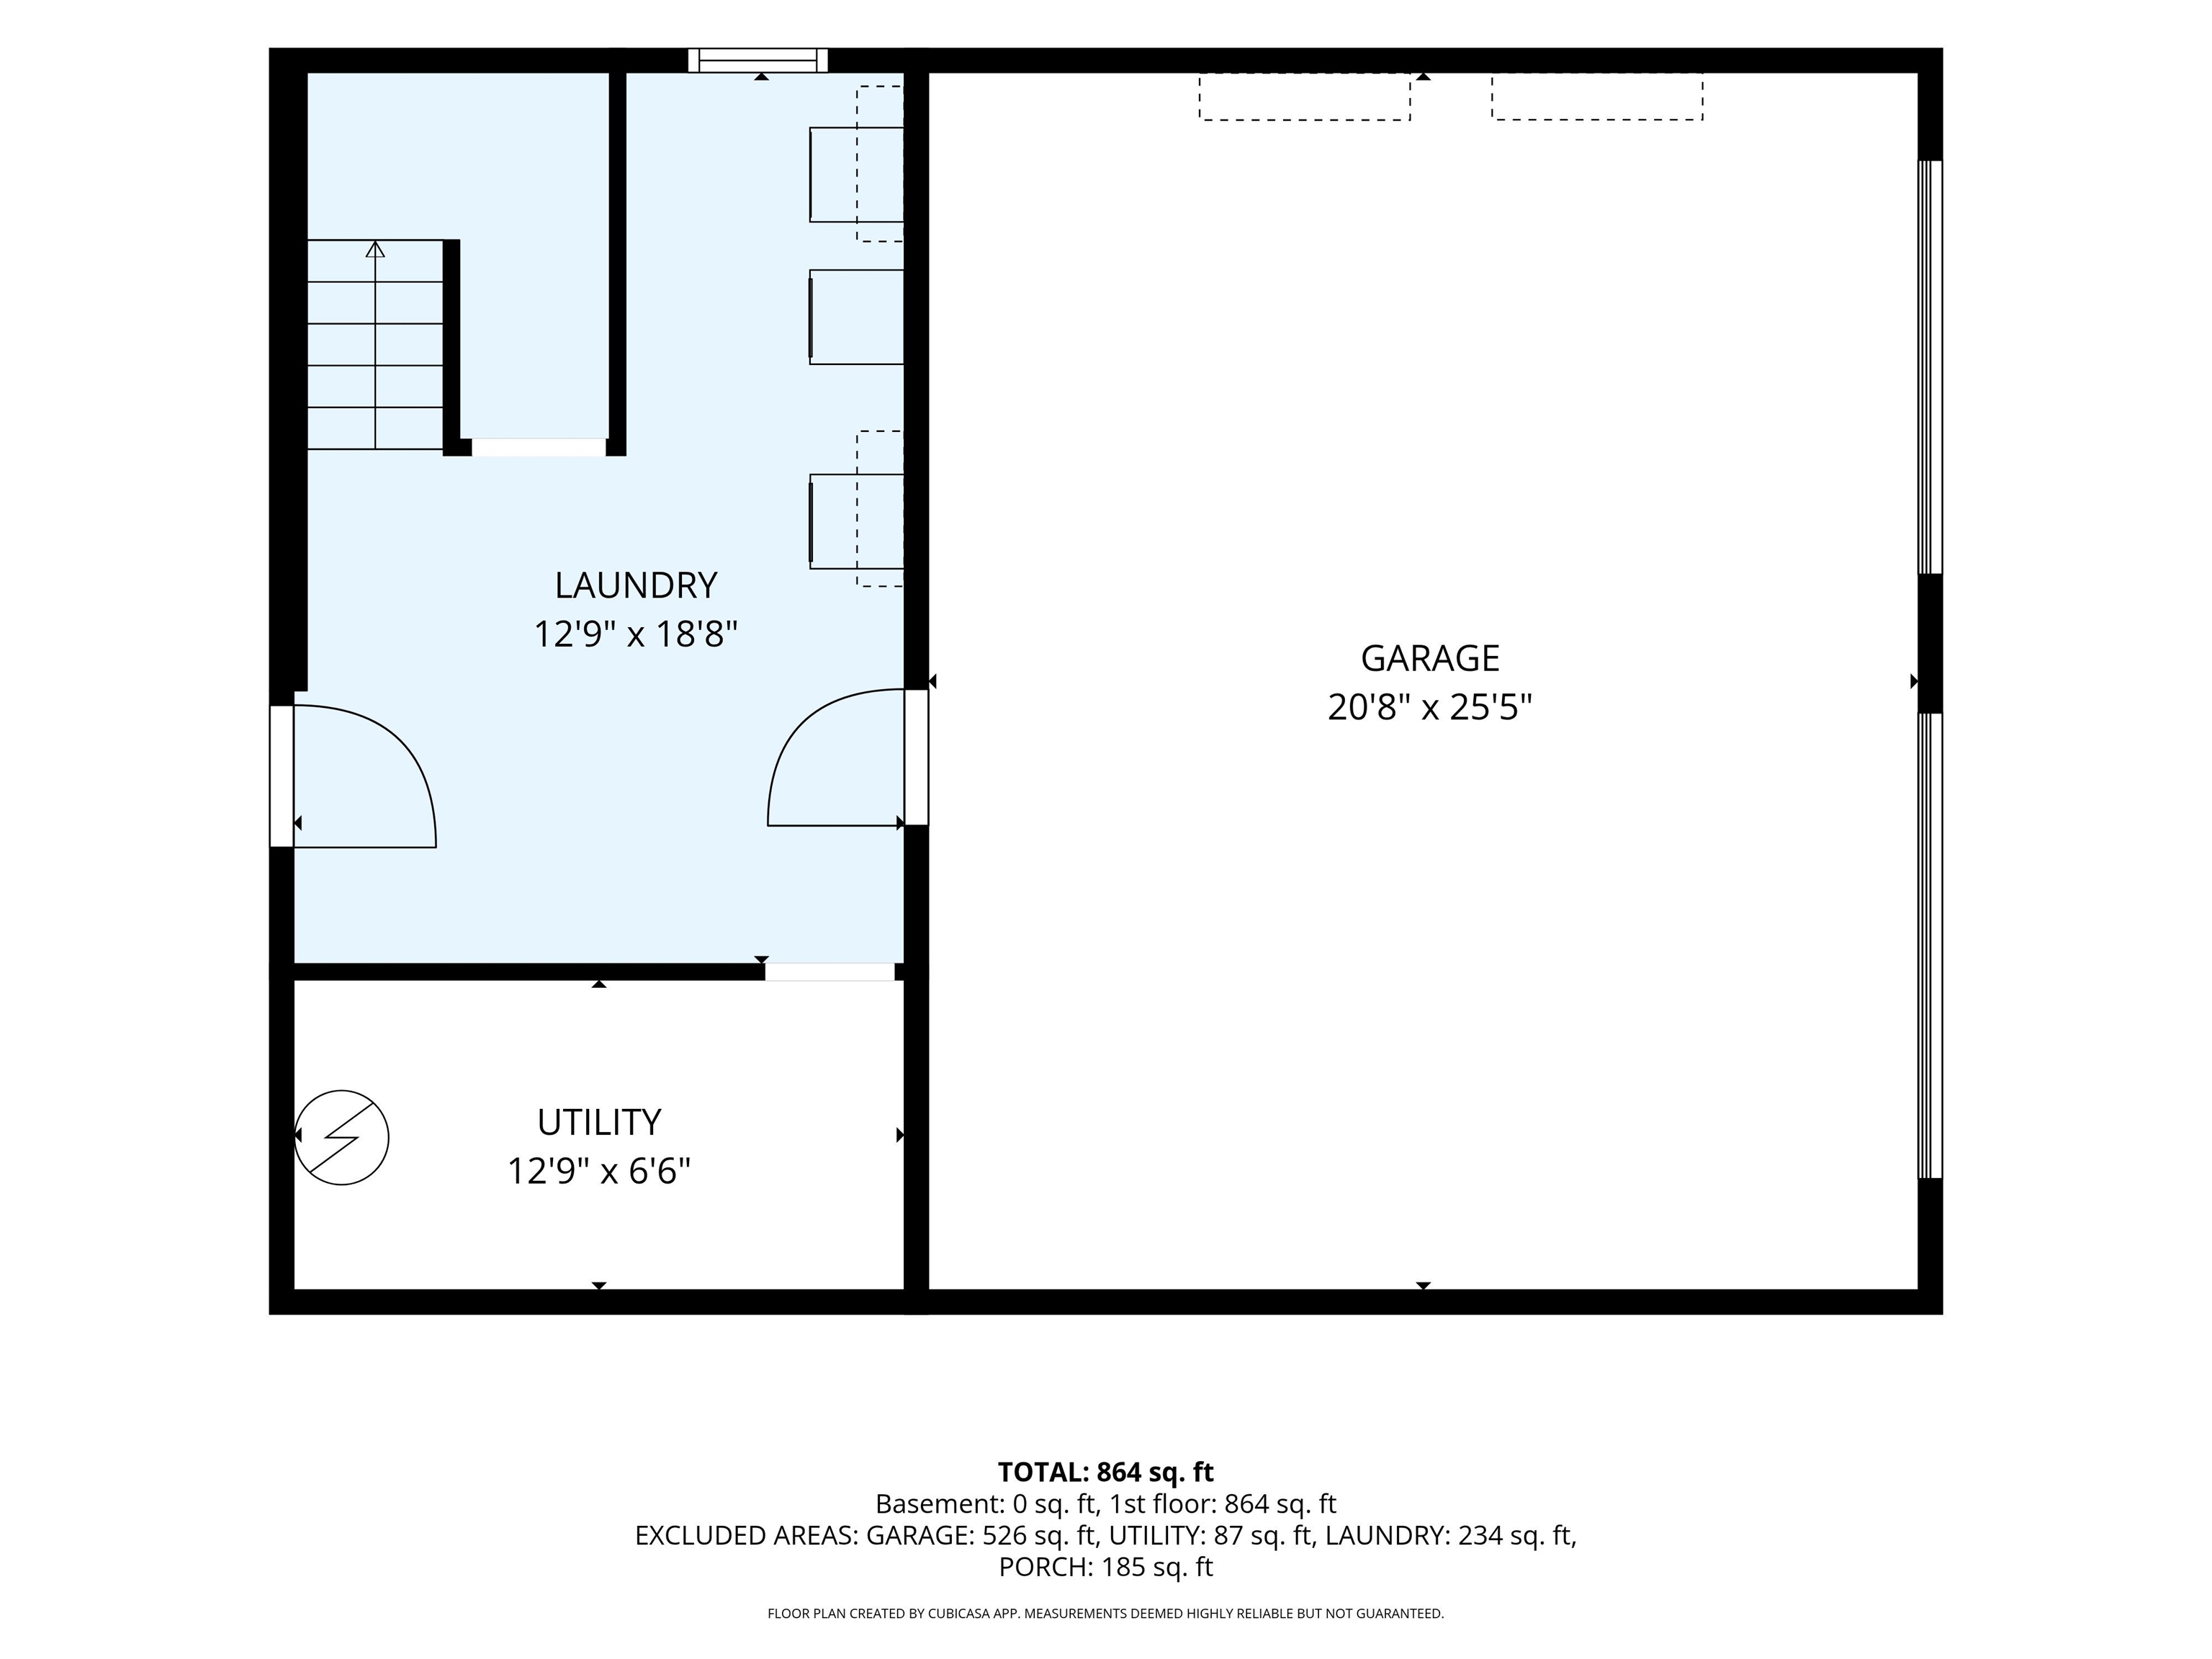
Unit A,B
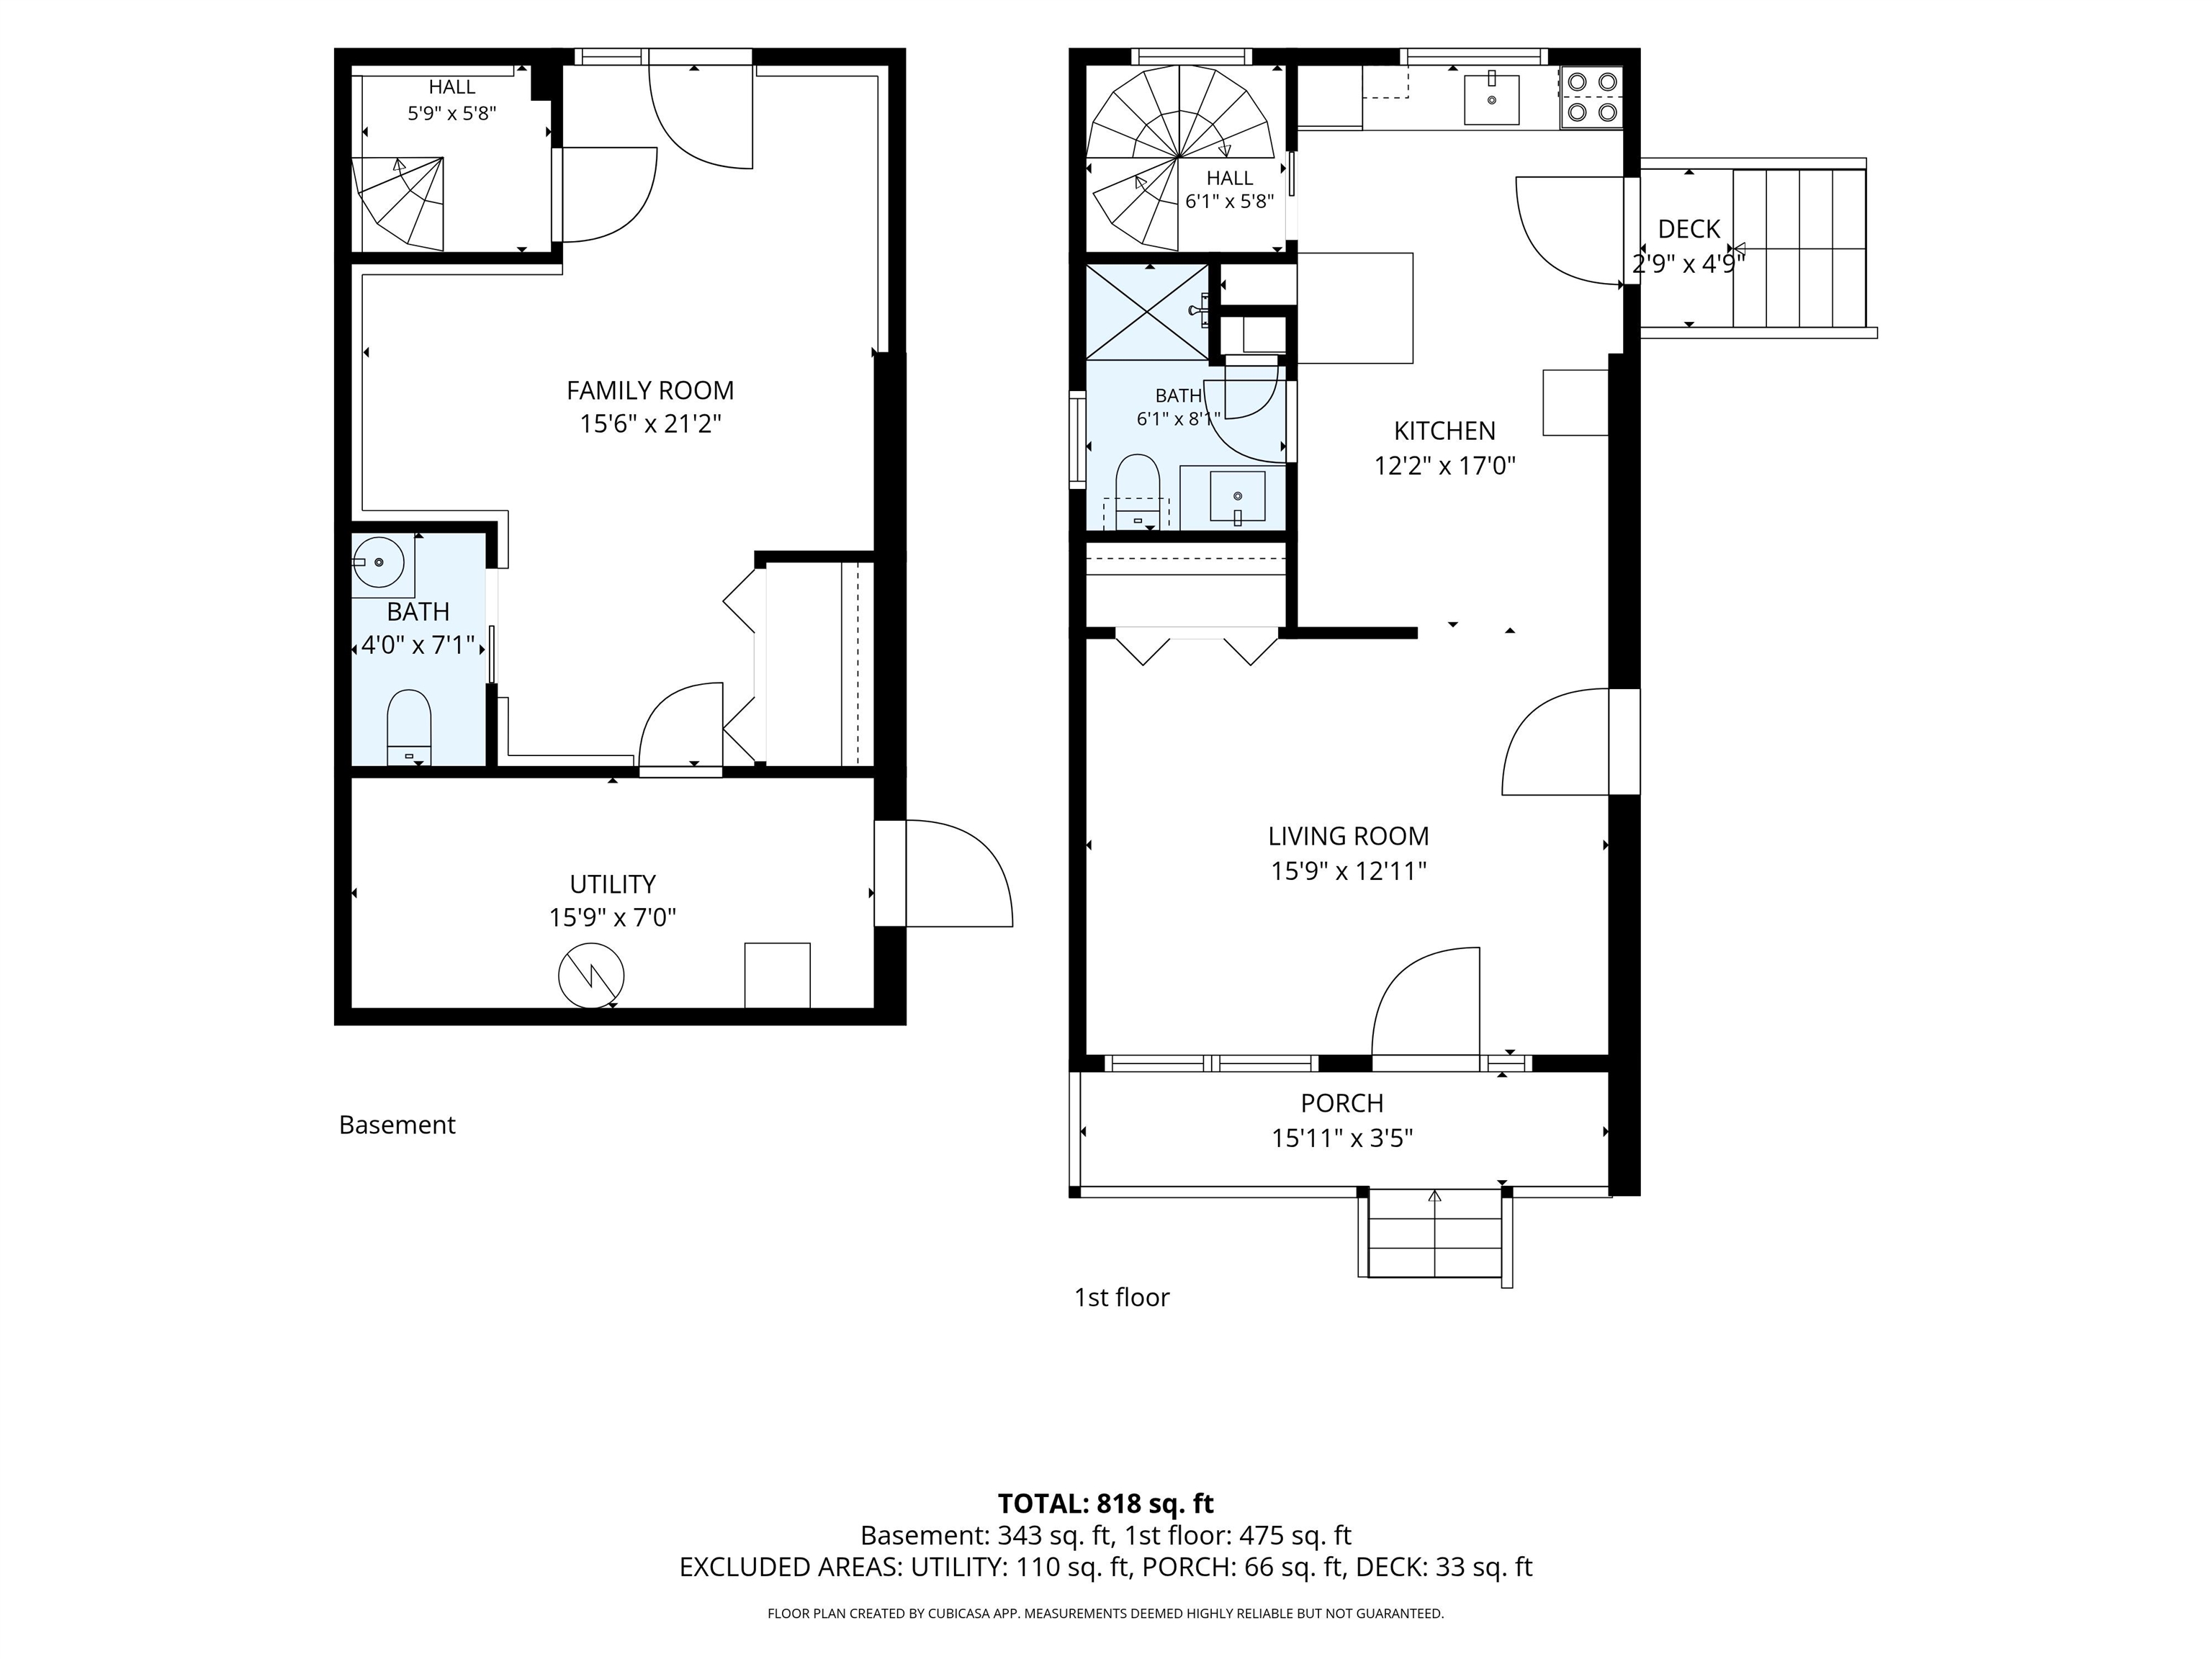
In Law (Note: Family Room Is Master Suite)

Unit R

Unit R Garage
132 Barretts Hill Road Hudson NH
Listed by Andrew White RE/MAX Innovative Properties
Listed by Andrew White RE/MAX Innovative Properties
Welcome to this exceptional multi-use property offering an incredible opportunity for investors, owner-occupants, or those seeking a flexible live/work lifestyle. Situated on a private wooded lot, this unique property features four well-appointed units with multiple garage bays, and a detached commercial-style building. Unit B offers a spacious three-bedroom apartment with a beautifully updated kitchen featuring granite countertops, a large center island, tile backsplash, stainless steel appliances, luxury vinyl flooring and in unit washer/dryer. The inviting family room showcases soaring cathedral ceilings, a gas fireplace with granite surround, custom built-ins, oversized windows overlooking the wooded backyard, and access to an expansive rear deck. The attached in-law apartment is 2 levels and provides comfortable living space with a granite kitchen, updated appliances, spacious bedroom with cedar-lined closet, separate entrance and shared laundry. Unit A is a first-floor two-bedroom apartment that offers hardwood flooring, granite countertops, new carpet, shared laundry, garage parking, and access to the charming front farmer's porch. Adding even more value is the detached rear building featuring finished office or living space (2 bedrooms) with cathedral ceilings, granite kitchenette, full bath, custom oak built-ins, stained glass accents, and in unit laundry. Below, the climate-controlled commercial garage is equipped with two oversized 9-foot overhead doors (potential for 3rd bay, just add a door), vehicle repair pit, I-beam hoist, air compressor, workbench, extensive storage, and additional utility space, perfect for contractors or business owners. Additional highlights include a storage shed with overhead door, quality finishes throughout, and endless possibilities for rental or business use, all in desirable Hudson. Schedule your showing today!
Annual Expenses
Taxes: $11,520
Taxes: $11,520
Income
UNIT 1
Beds: 2
Baths: 1
Rooms: 4
Sq.Ft.: 1000
Level: A
UNIT 2
Beds: 3
Baths: 1
Rooms: 5
Sq.Ft.: 1400
Level: B
UNIT 3
Beds: 1
Baths: 2
Rooms: 3
Sq.Ft.: 1000
Level: In-Law
Style : 2 levels in unit
UNIT 4
Beds: 2
Baths: 1
Rooms: 5
Sq.Ft.: 1040
Level: R
Construction: Wood Frame
Year Built: 1970
Style: Colonial
Floors | Stories: 2
No. Elevators:
Total Sq.Ft. Finished: 6250
Above Grade Sq.Ft.: 3820
Basement: Concrete
Year Built: 1970
Style: Colonial
Floors | Stories: 2
No. Elevators:
Total Sq.Ft. Finished: 6250
Above Grade Sq.Ft.: 3820
Basement: Concrete
Roof: Architectural Shingle
Seasonal: No
Seasonal: No
Heating: Forced Air
Cooling: Mini Split
Electric: 200+ Amp Service
Utilities: Cable Available
Electric Meters:
Water: Private
Sewer: Public
Cooling: Mini Split
Electric: 200+ Amp Service
Utilities: Cable Available
Electric Meters:
Water: Private
Sewer: Public
Land Information
Landscaped
Lot size: 1.71 acres
Zoned: G-1)
Surveyed: Yes
Flood Zone: No
Driveway: Paved
Landscaped
Lot size: 1.71 acres
Zoned: G-1)
Surveyed: Yes
Flood Zone: No
Driveway: Paved
Block - 086
Taxes $11,520
Assesed Value Not Reported
Schools

PLEASE NOTE: Both New Hampshire and Vermont law require brokers and agents to disclose at the “time of first business meeting, prior to any discussion
of confidential information”, in New Hampshire’s case, and “first reasonable opportunity”, in Vermont’s case, the
nature of the relationships brokers have or may have with customers and clients. Each state requires that a disclosure form be presented to
consumers for their review and acknowledgment at the appropriate time. These forms can be accessed here:
VT: VERMONT REAL ESTATE COMMISSION MANDATORY CONSUMER DISCLOSURE FORM
NH: NEW HAMPSHIRE REAL ESTATE COMMISSION BROKERAGE RELATIONSHIP DISCLOSURE FORM